Sold By
- Loading...
- Photos
- Floorplan
- Description
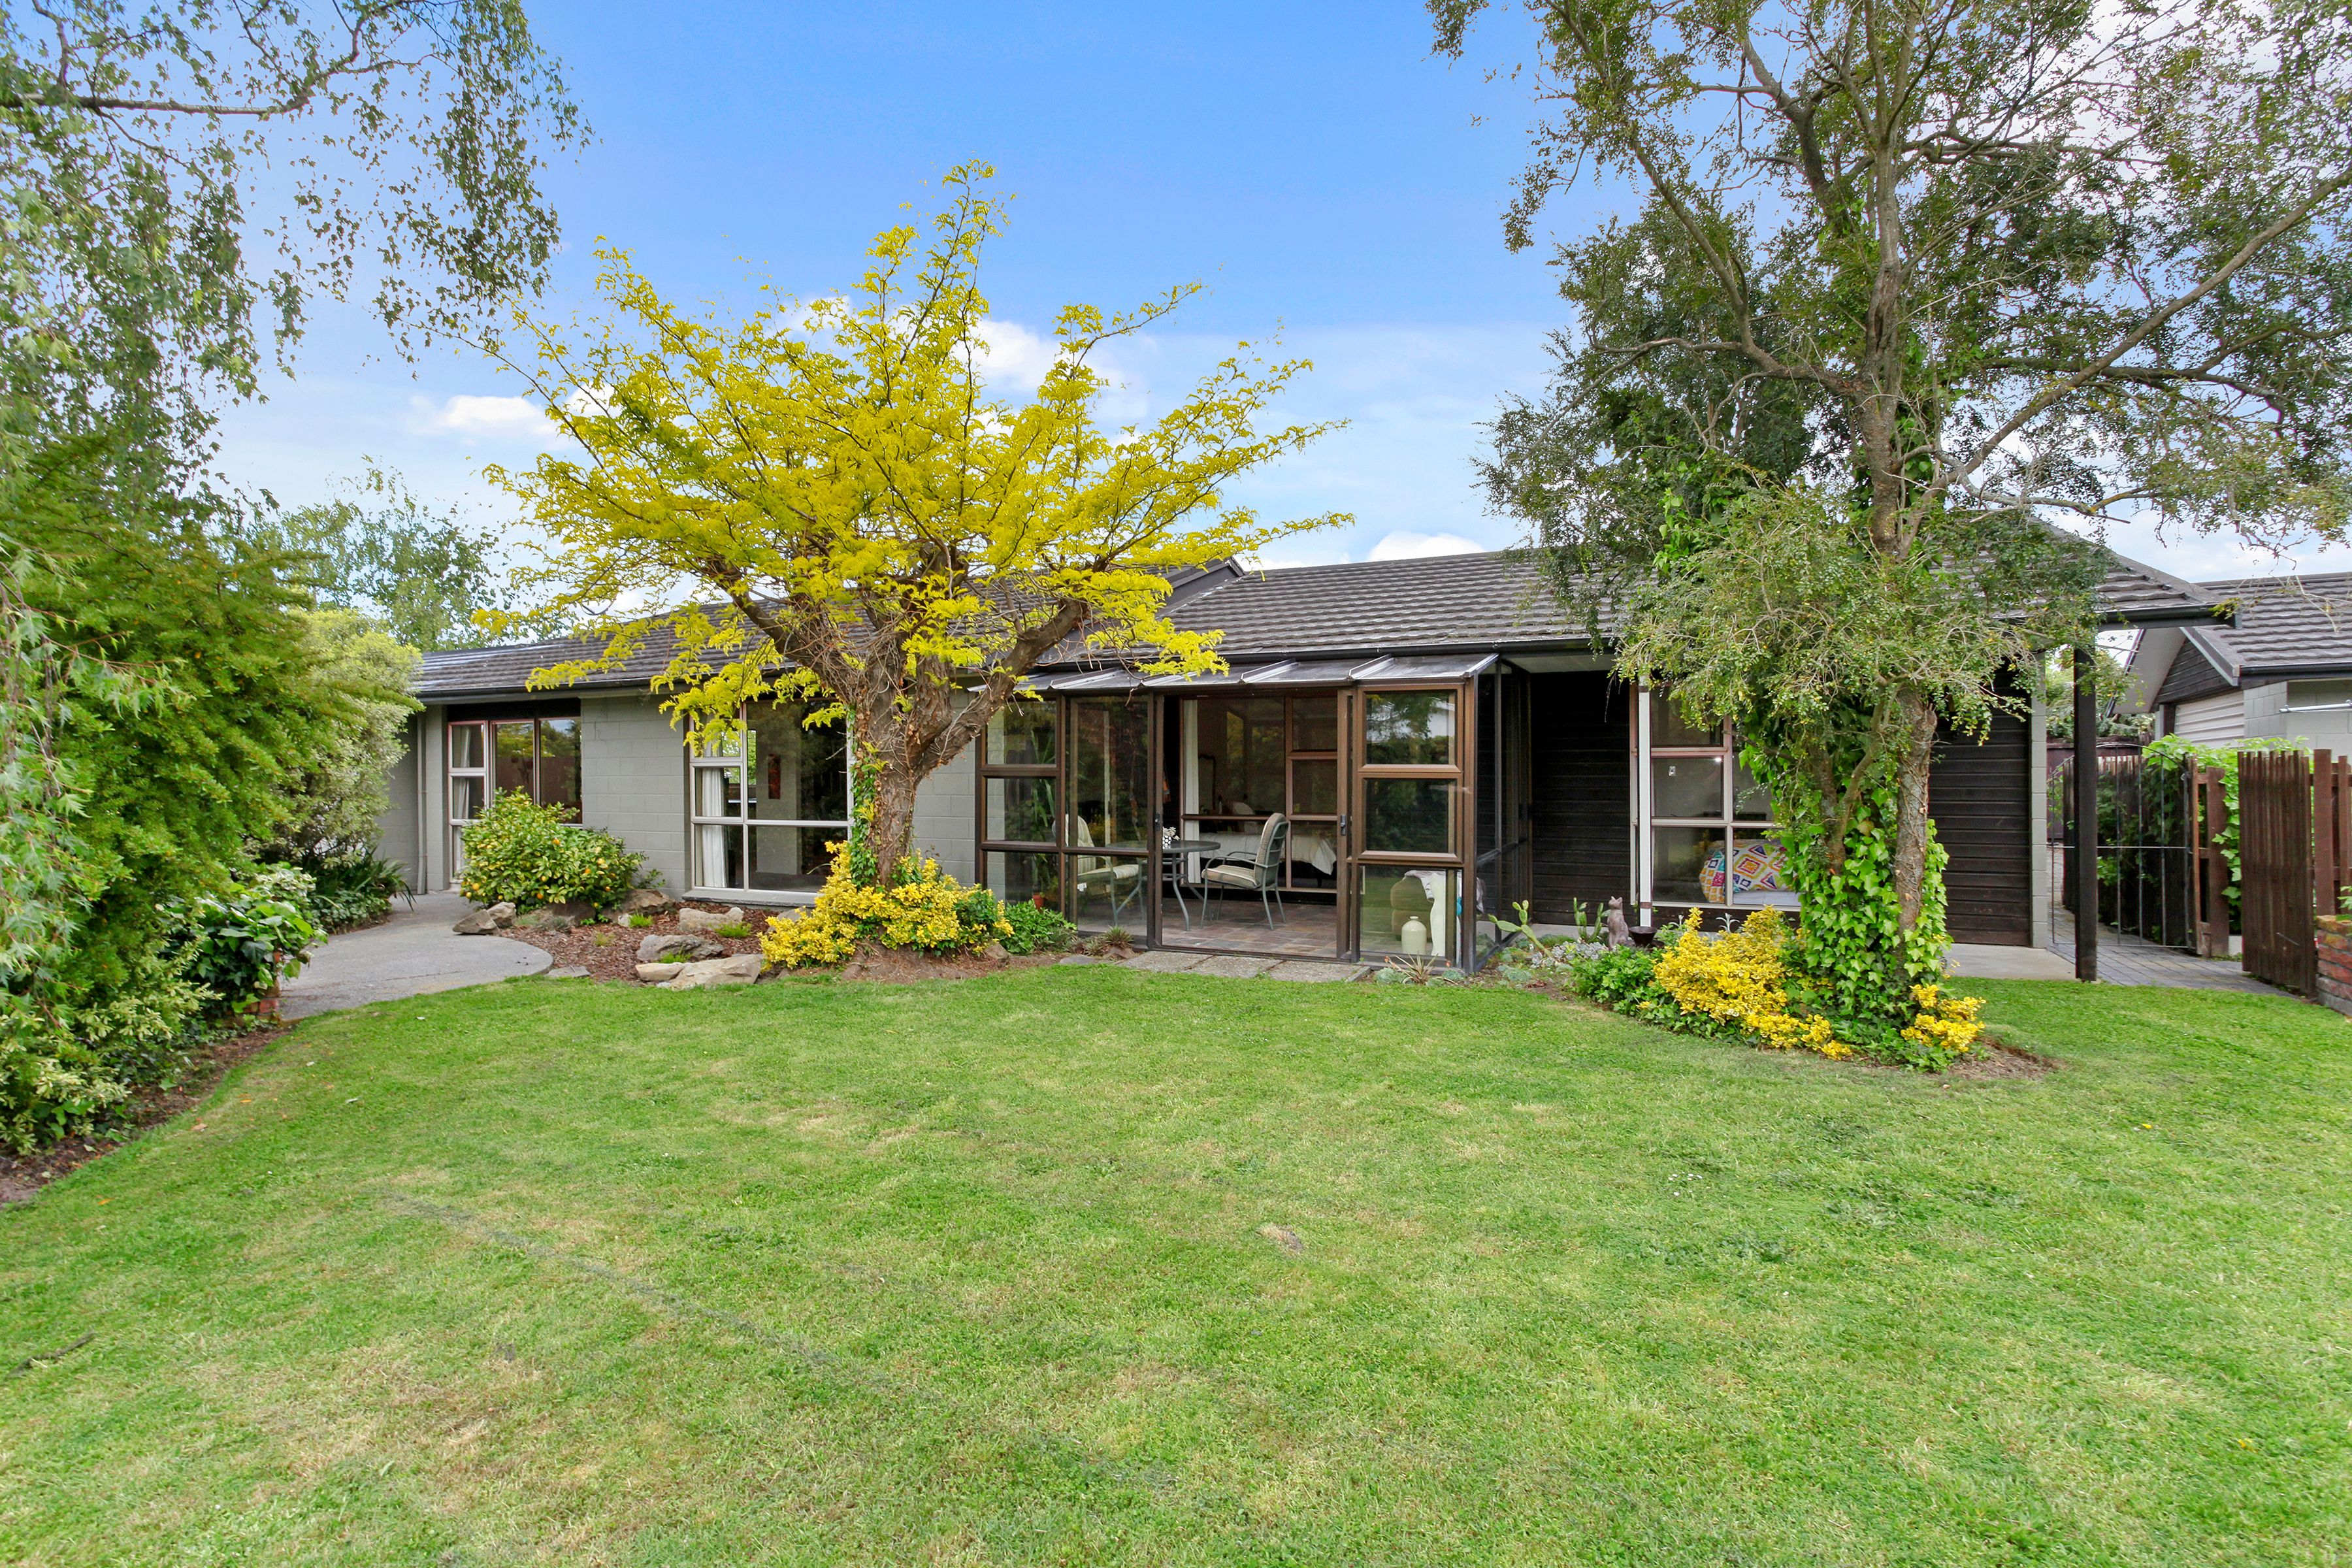
House in Rangiora
Updated Family Home with Bonus Options
- 4 Beds
- 2 Baths
- 2 Cars
* Much loved and faithfully maintained by one owner for 43 years.
* Tastefully redecorated with brand new carpet, updated drapes and hard flooring. Painted inside and out in 2012. Amazing storage throughout.
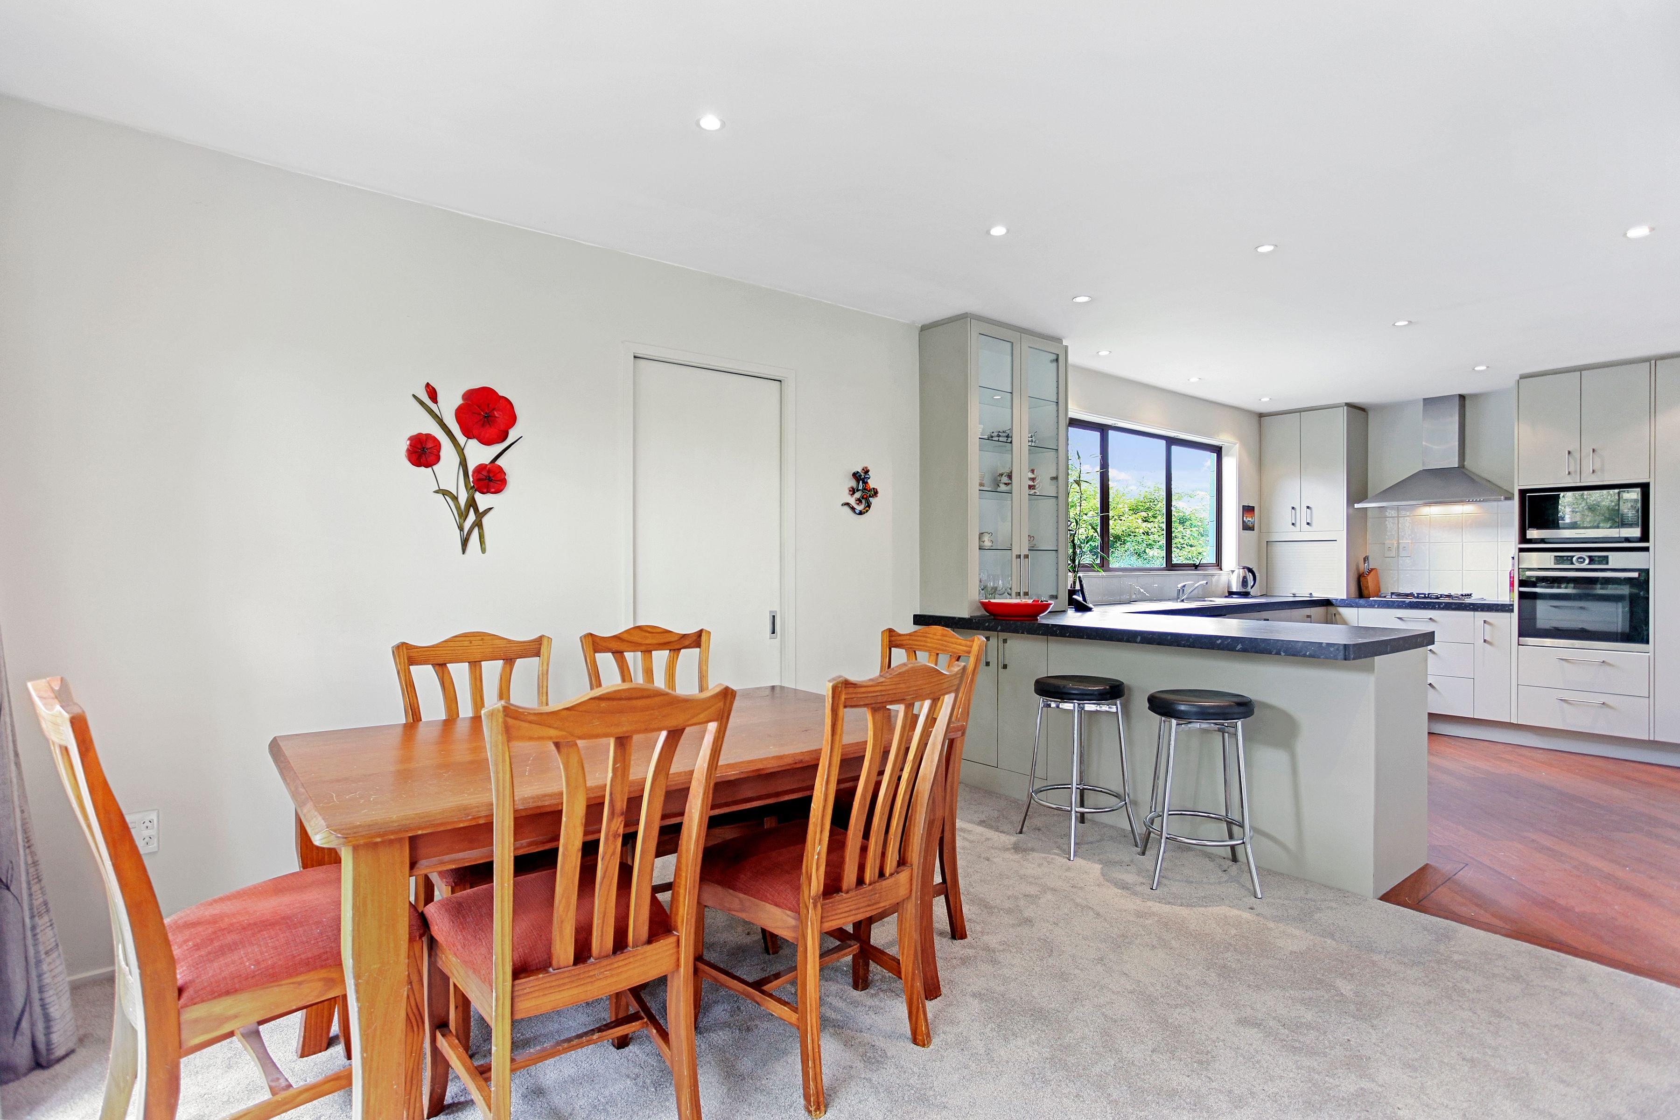
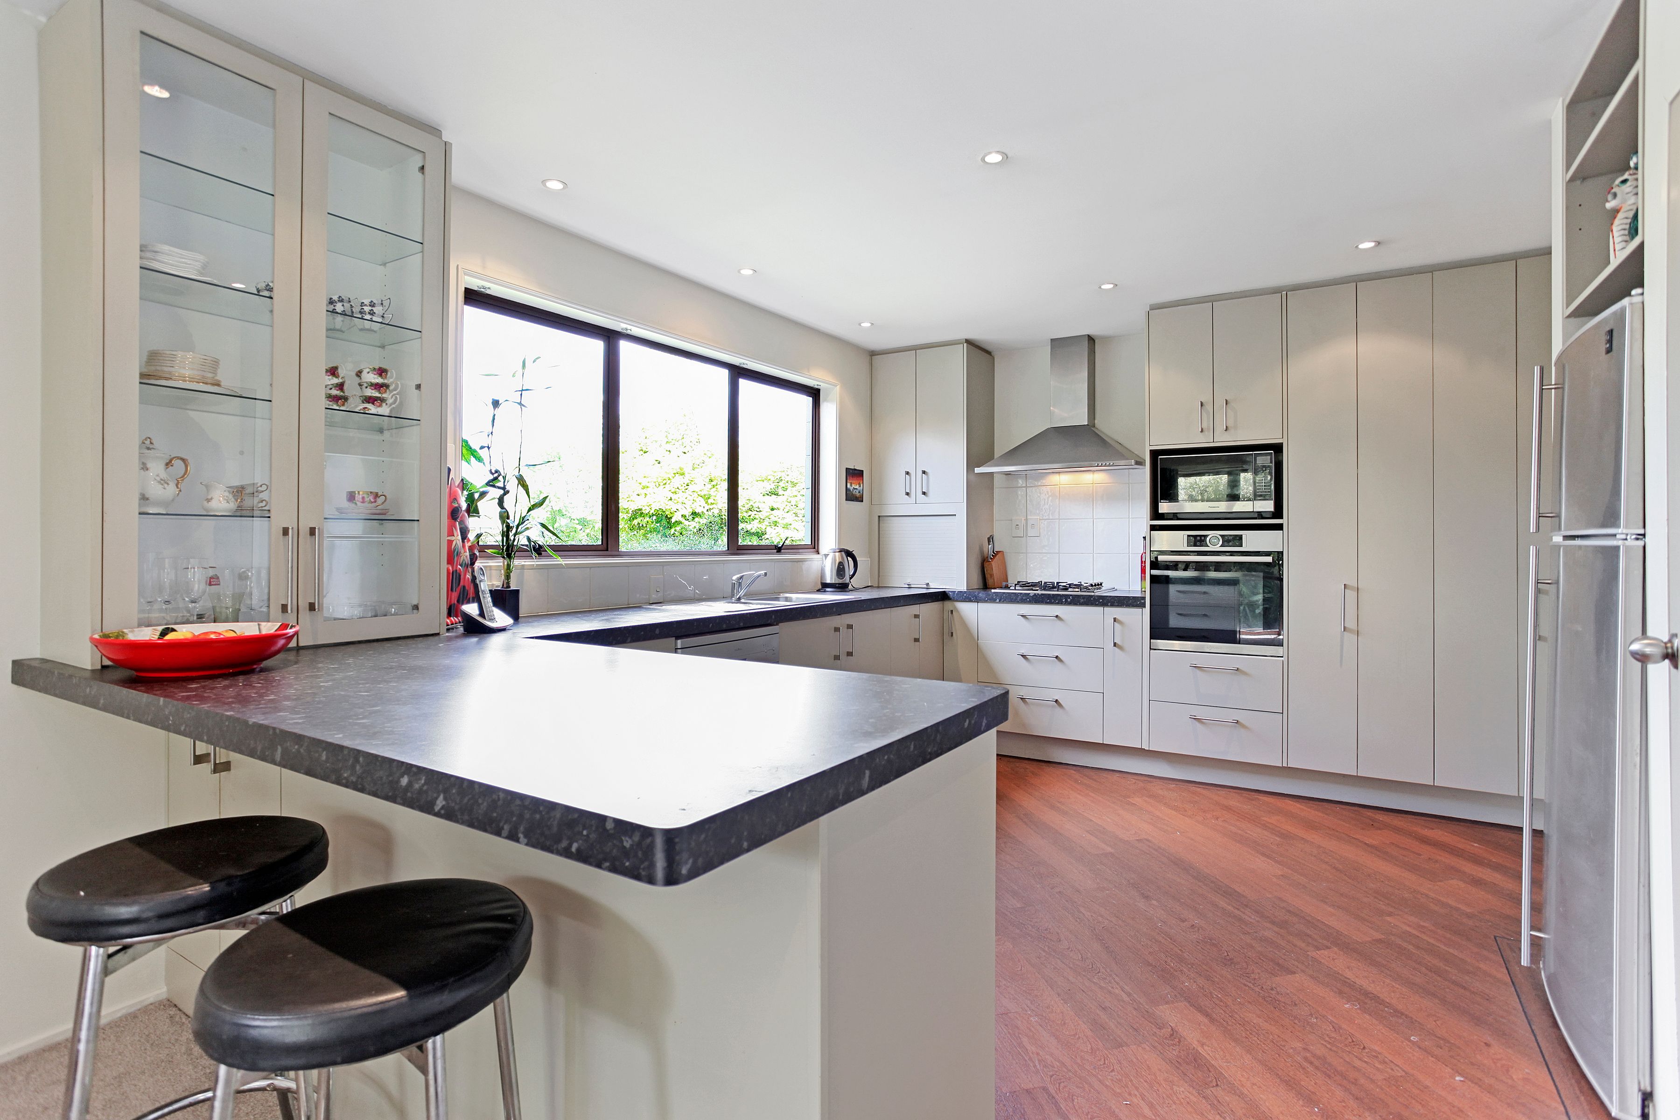
* Exceptionally large kitchen with views to the cul de sac. Set as the heart of the home, with open plan dedicated dining area, this impressive space provides quality appliances, brilliant storage and bench space.
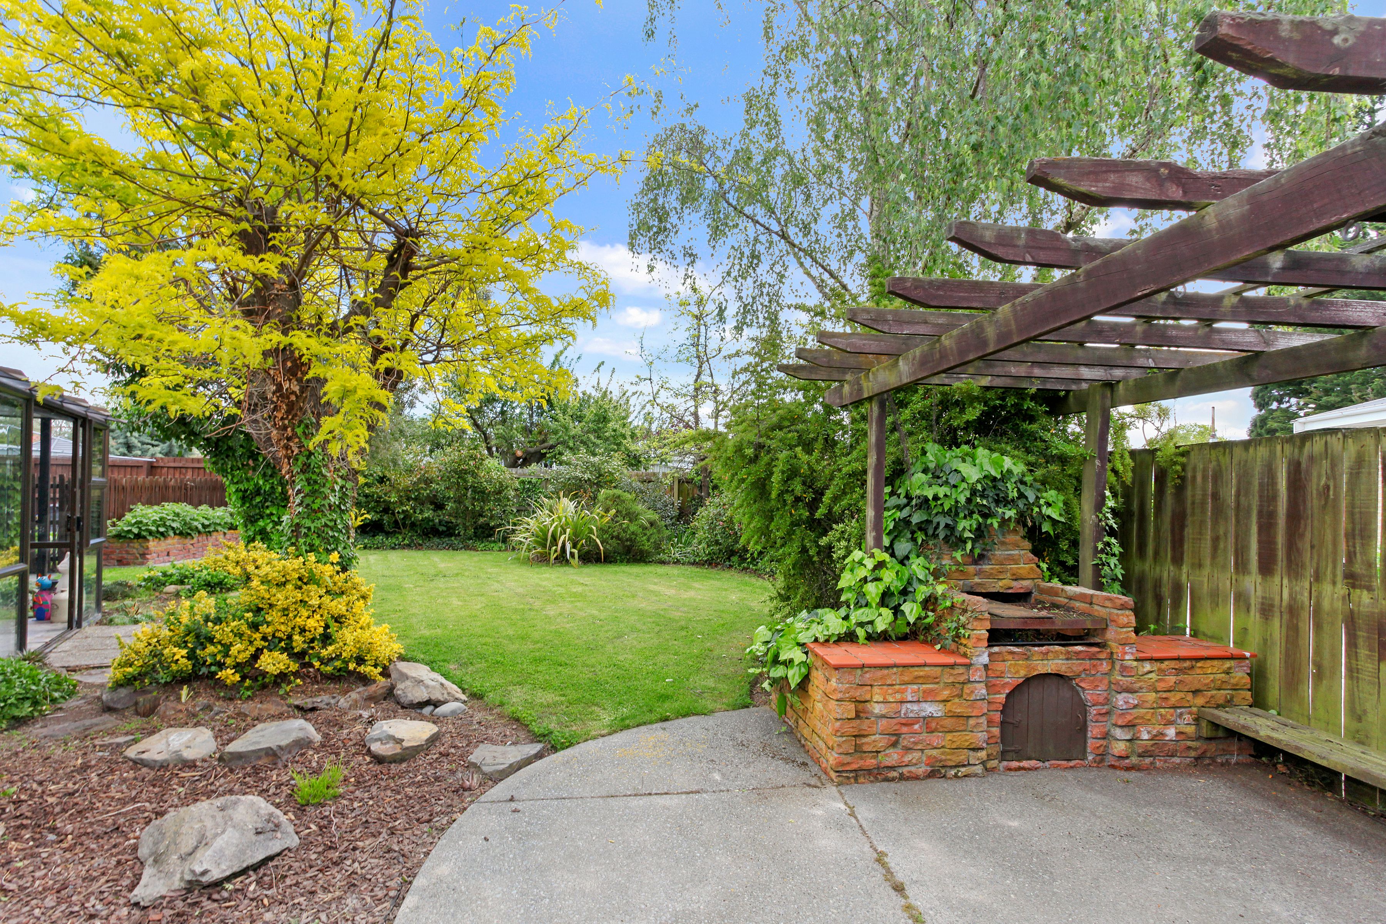
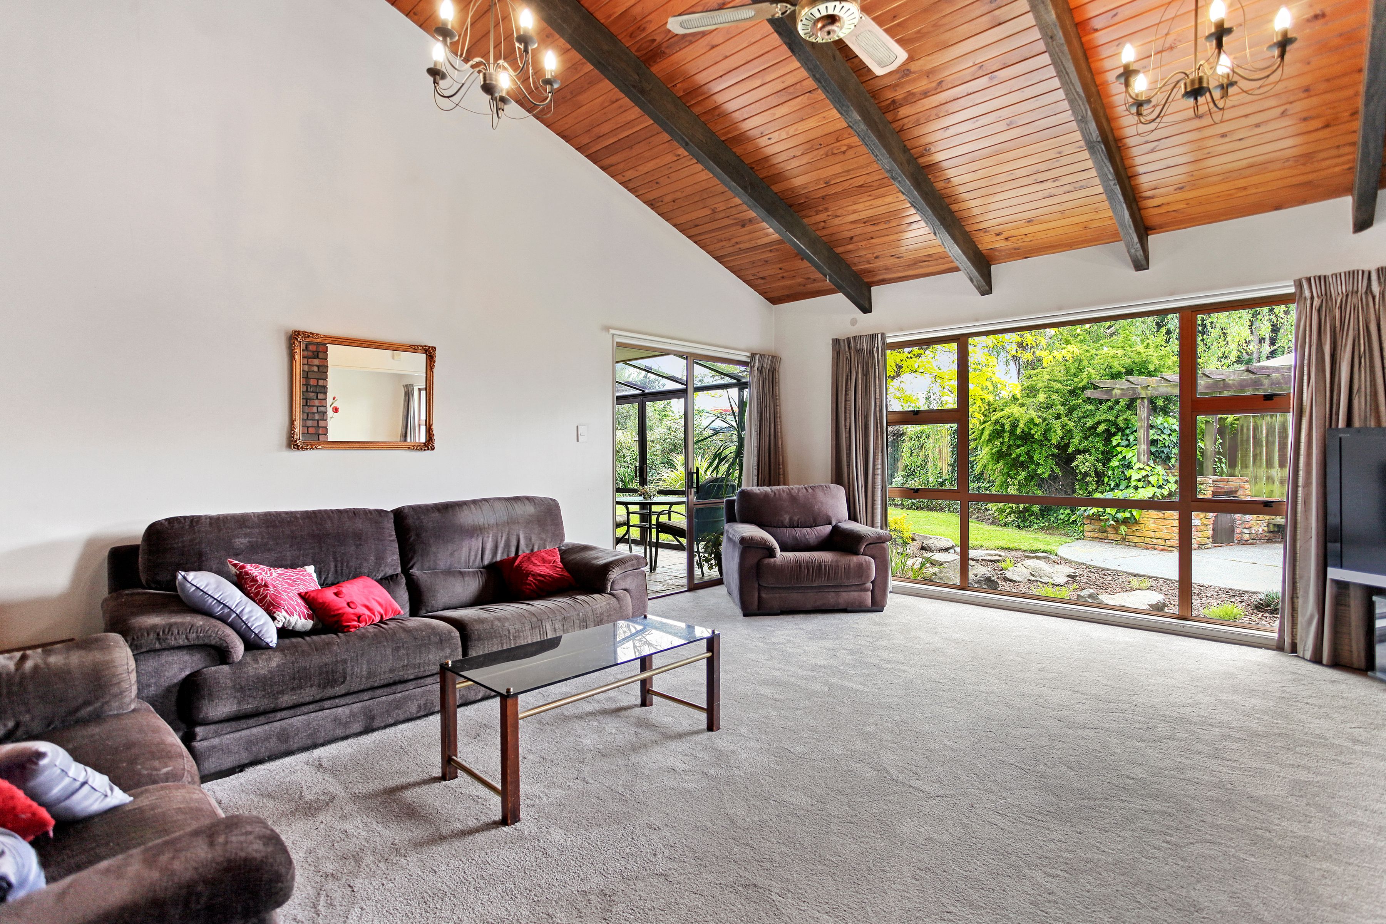
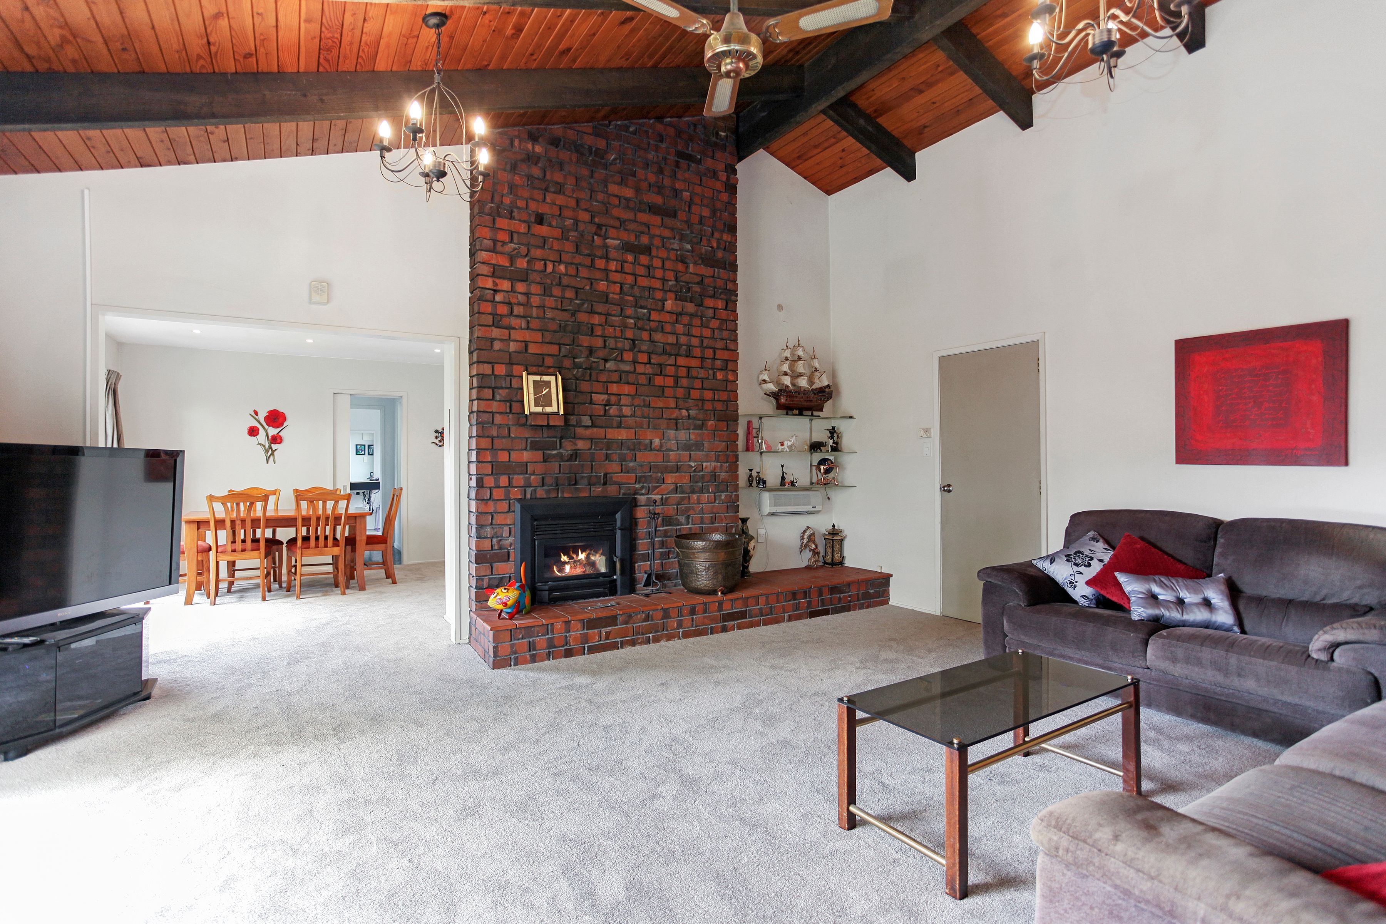
* Generous lounge with dramatic cathedral ceilings flows out through the conservatory to private, established secure garden - a winning formula for modern indoor/outdoor family living.
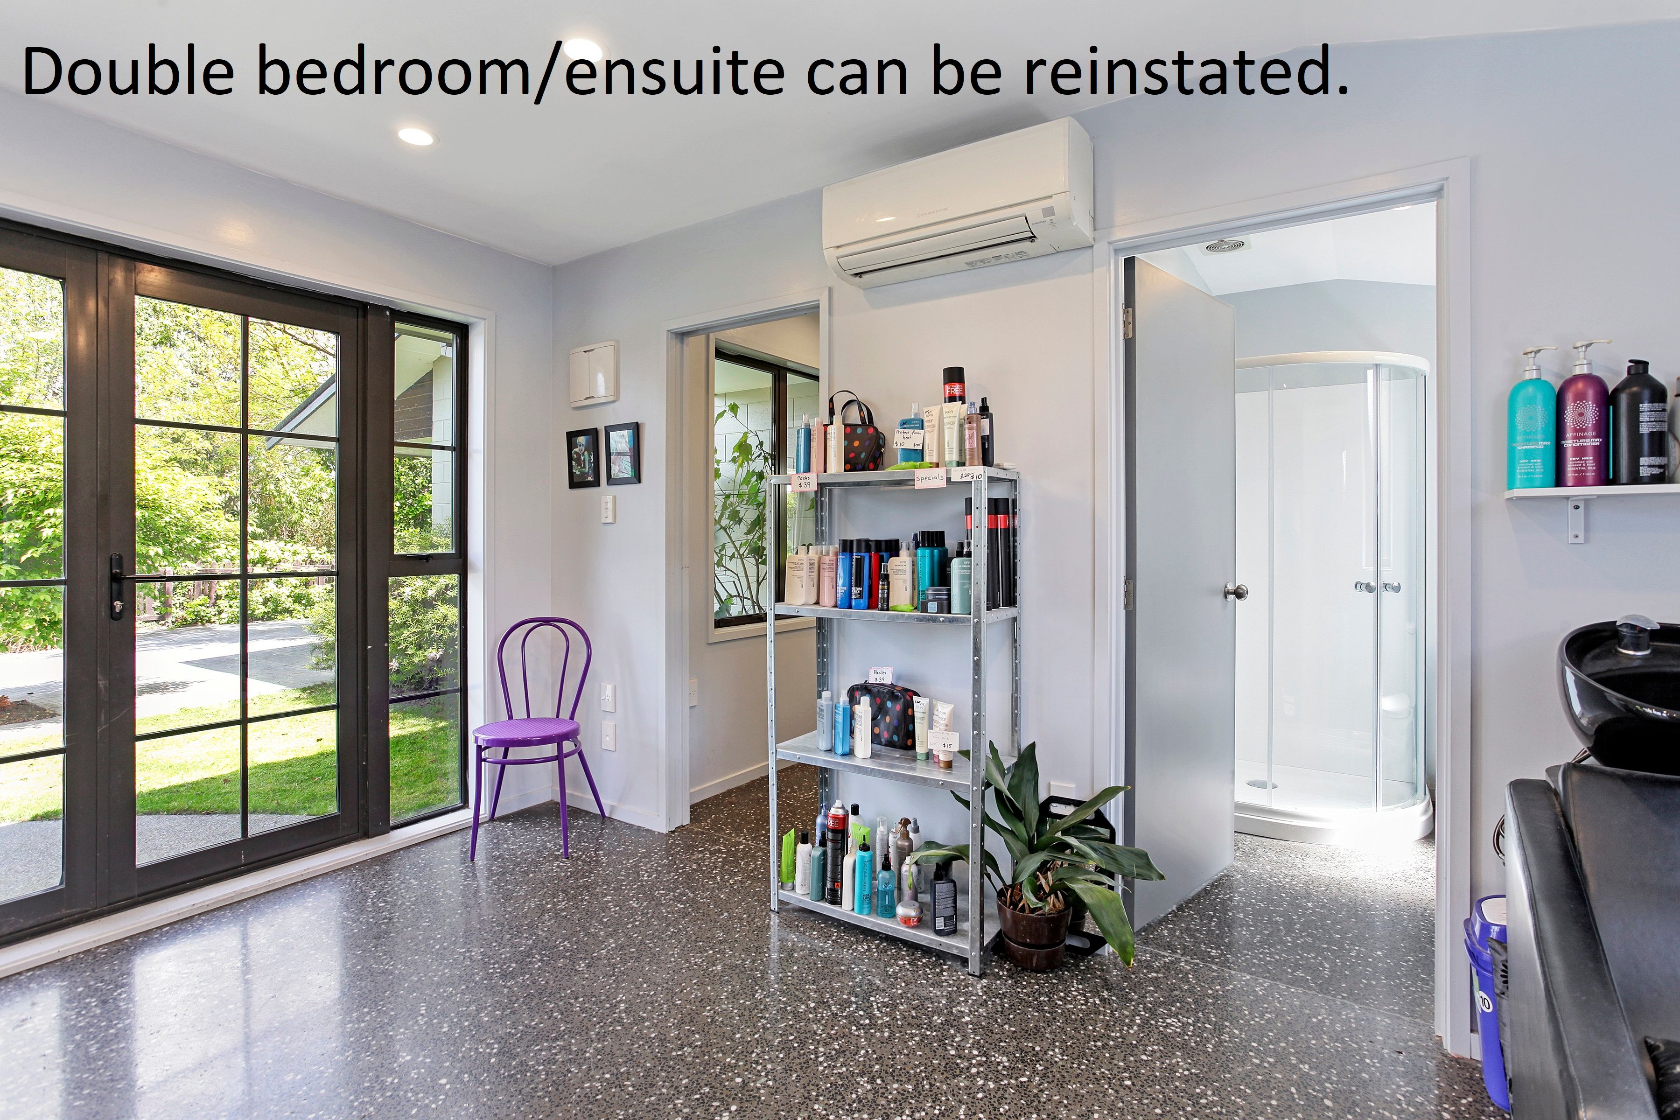
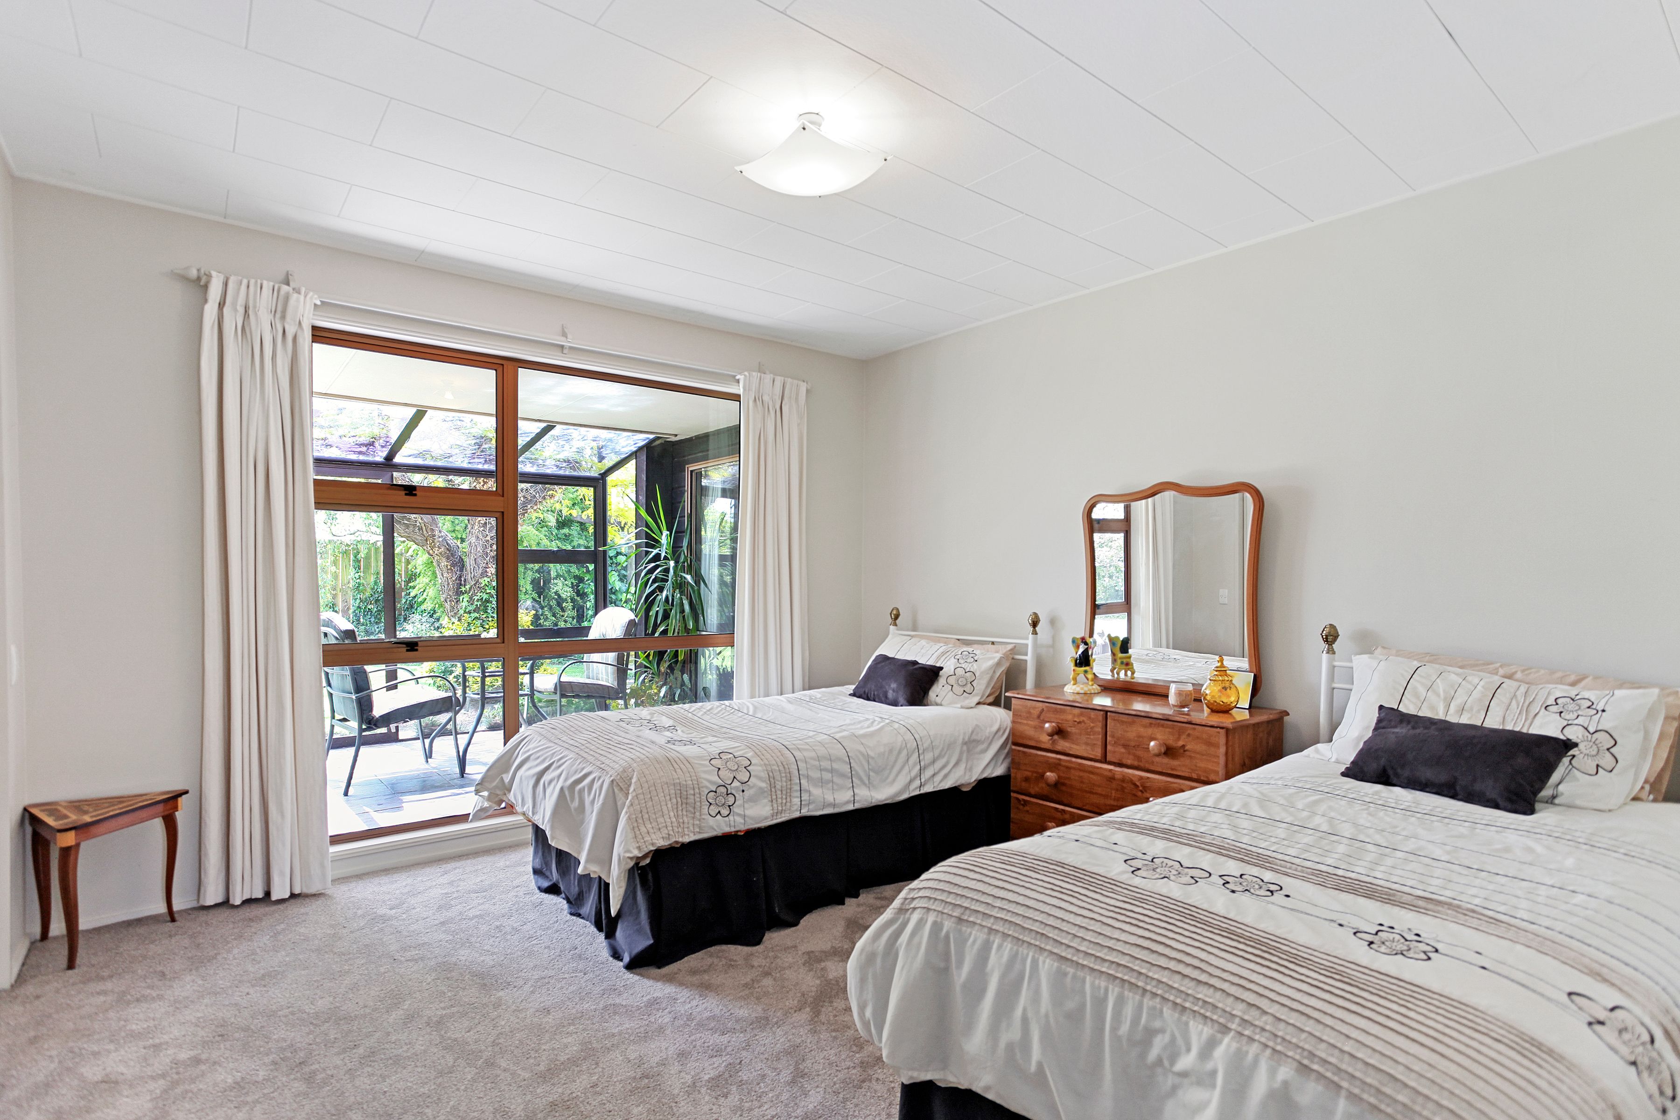
* Double glazed master bedroom & ensuite extension with its own external access was built in 2015. This area is currently set up as hairdressing salon. Owner is willing to remove fixtures to return to reinstate bedroom. How would you use this space- a great private bedroom retreat, granny flat, teenager or guest wing, flatmate income generator, work from home space or maybe Air B&B?
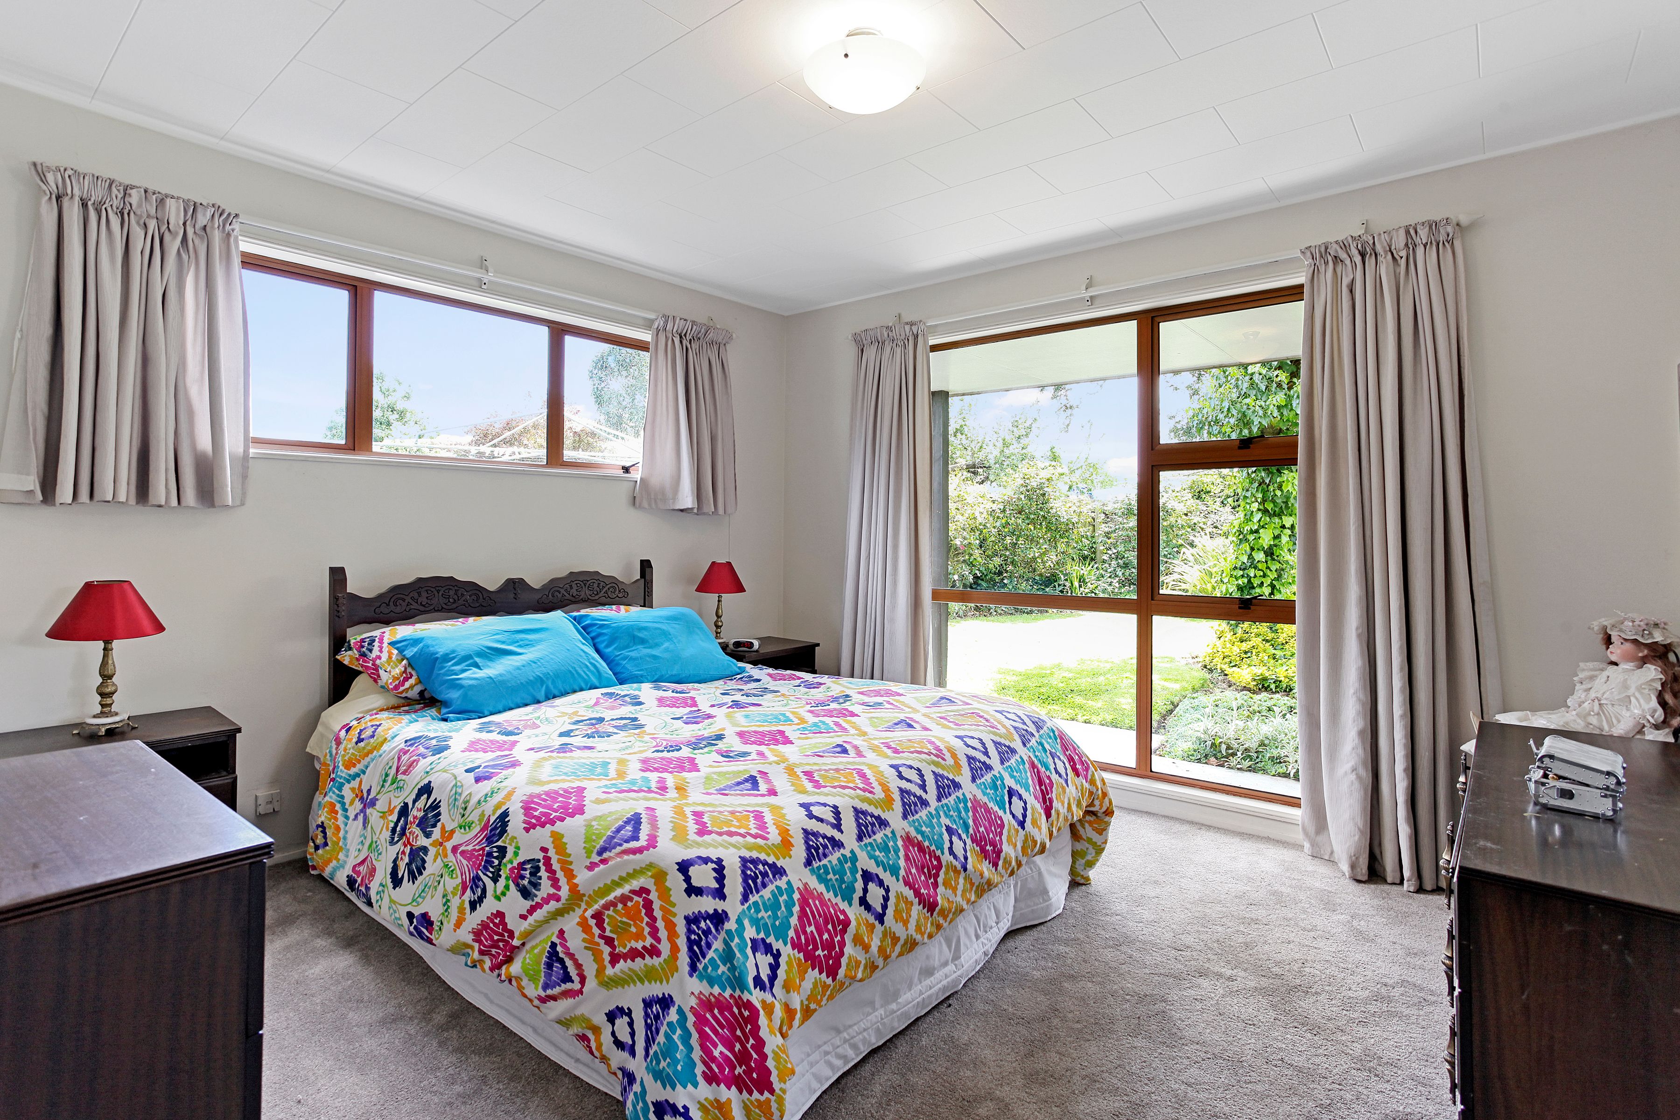
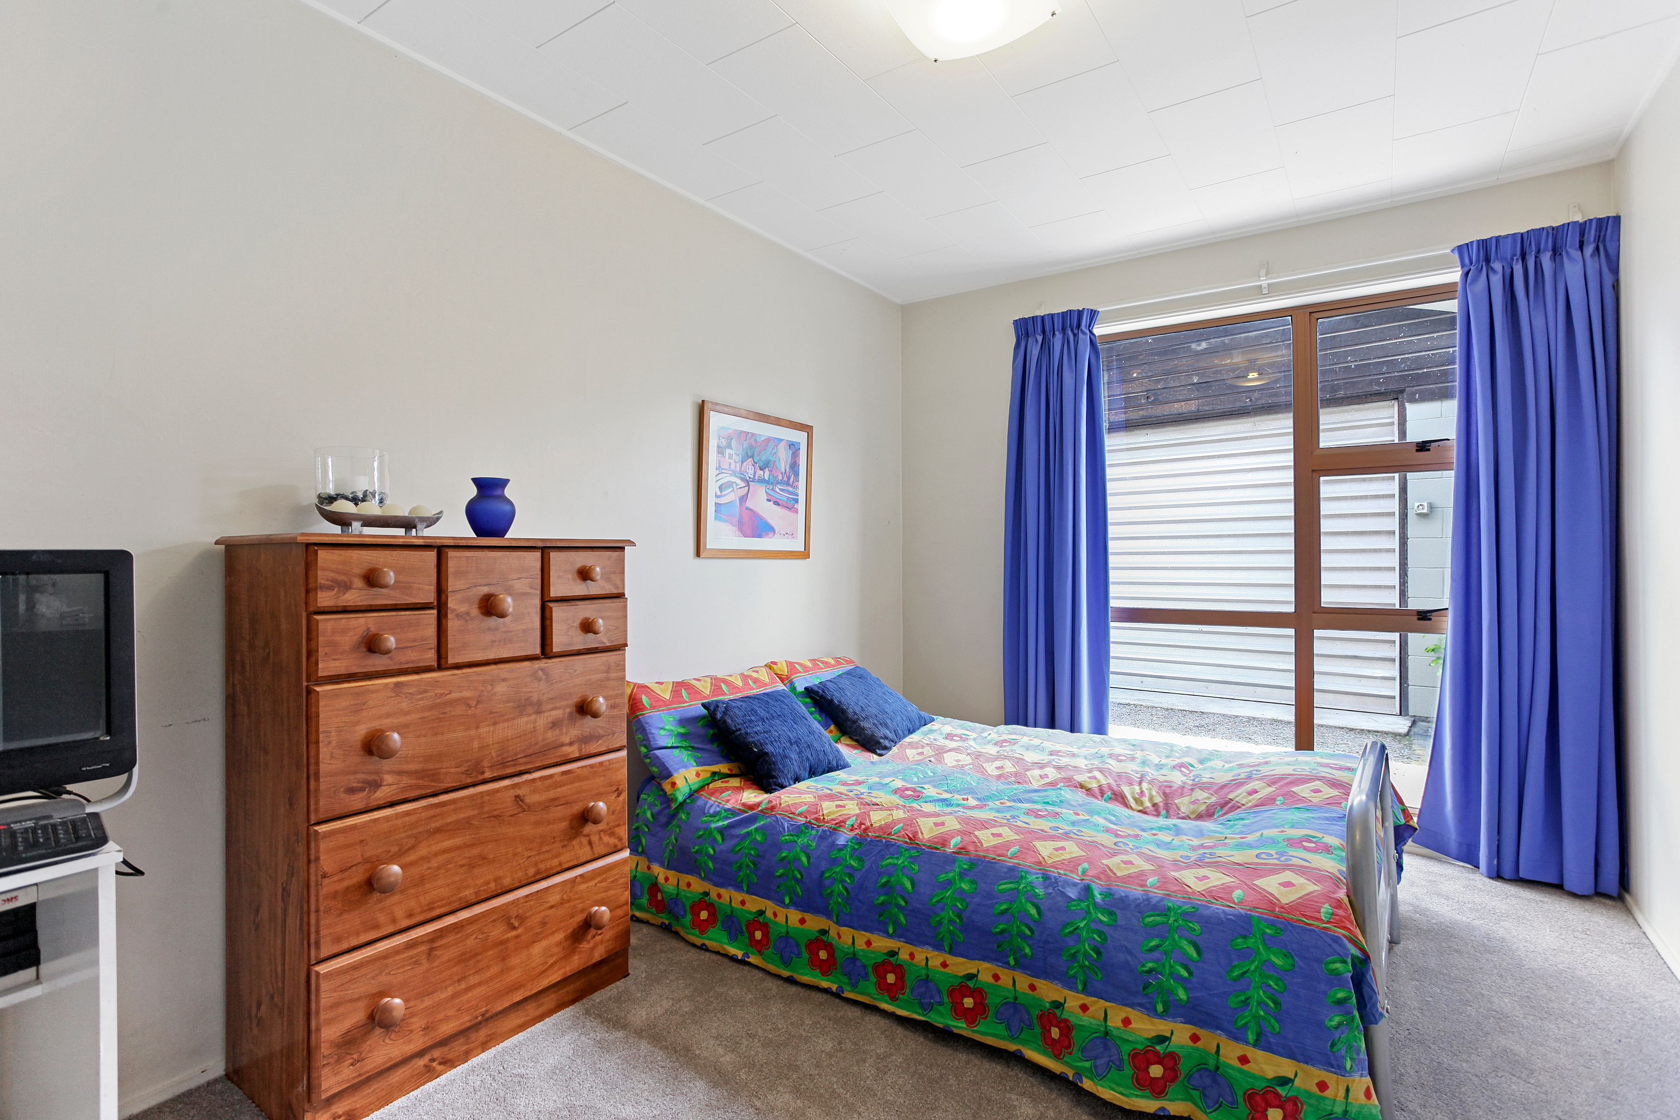
* Three more light and airy double bedrooms all boast built in double wardrobes.
* Relax in the spa bath or whip through the shower. Busy families will appreciate the separate toilet and generous in house laundry with bonus space for freezer.
* Convenience of continuous gas hot water, log burner approved until 2031, 2 heat pumps & heat transfer.
* Larger than normal double garage/workshop and off street parking.
* All within 450 m distance to local shops, 210 m to playground, range of schools and 1.5km to thriving Rangiora township.
* HESITATE AND REGRET.
Download full property information pack from www.propertyfiles.co.nz/6FraserPlace
*Please be aware that this information may have been sourced from third parties including Core Logic,LINZ,CCC,CERA owners & other sources & we haven't been able to independently verify the accuracy of the same.Land & Floor area measurements are approximate & boundary lines as indicative only.
- Double Garage
- Off Street Parking
- Shops Nearby
- Public Transport Nearby
- Electric Oven
- Gas Cooktop
- Fibre In Street
- Concrete Block Exterior
- Joinery: Dble & Single Glazed
- Insulation: Ceiling
- Fully Fenced
- Single Storey
- Level Section Contour
- Electric Stove
- Designer Kitchen
- Separate Bathroom/s
- Separate WC/s
- Ensuite
- Separate Lounge/Dining
- Open Plan Dining
- Urban Views
- Town Water
- Street Frontage
- Gas Hot Water
- City Sewage
- Level With Road
- Concrete Base
See all features
- Blinds
- Rangehood
- Extractor Fan
- Heated Towel Rail
- Dishwasher
- Fixed Floor Coverings
- Light Fittings
- Wastemaster
- Drapes
- Garage Door Opener
See all chattels
BGN21525
2 garage spaces
4
2