Inspection details
- Sunday8November
- Photos
- Floorplan
- Description
- Ask a question
- Location
- Next Steps
House for Sale in Rolleston
Resort-Style Family Living
- 5 Beds
- 3 Baths
- 3 Cars
Next Steps:
Talk to a mortgage adviserAdditional Information:
More InfoTo register and download the information for this property, please copy this link into your web browser, or a new Incognito browser: https://new.propertyfiles.co.nz/listing/365
VIRTUAL WALKTHROUGH: copy & paste to your browser: visithome.ai/CqTaKdhfSbWAinkJHYL7Cc?mu=m
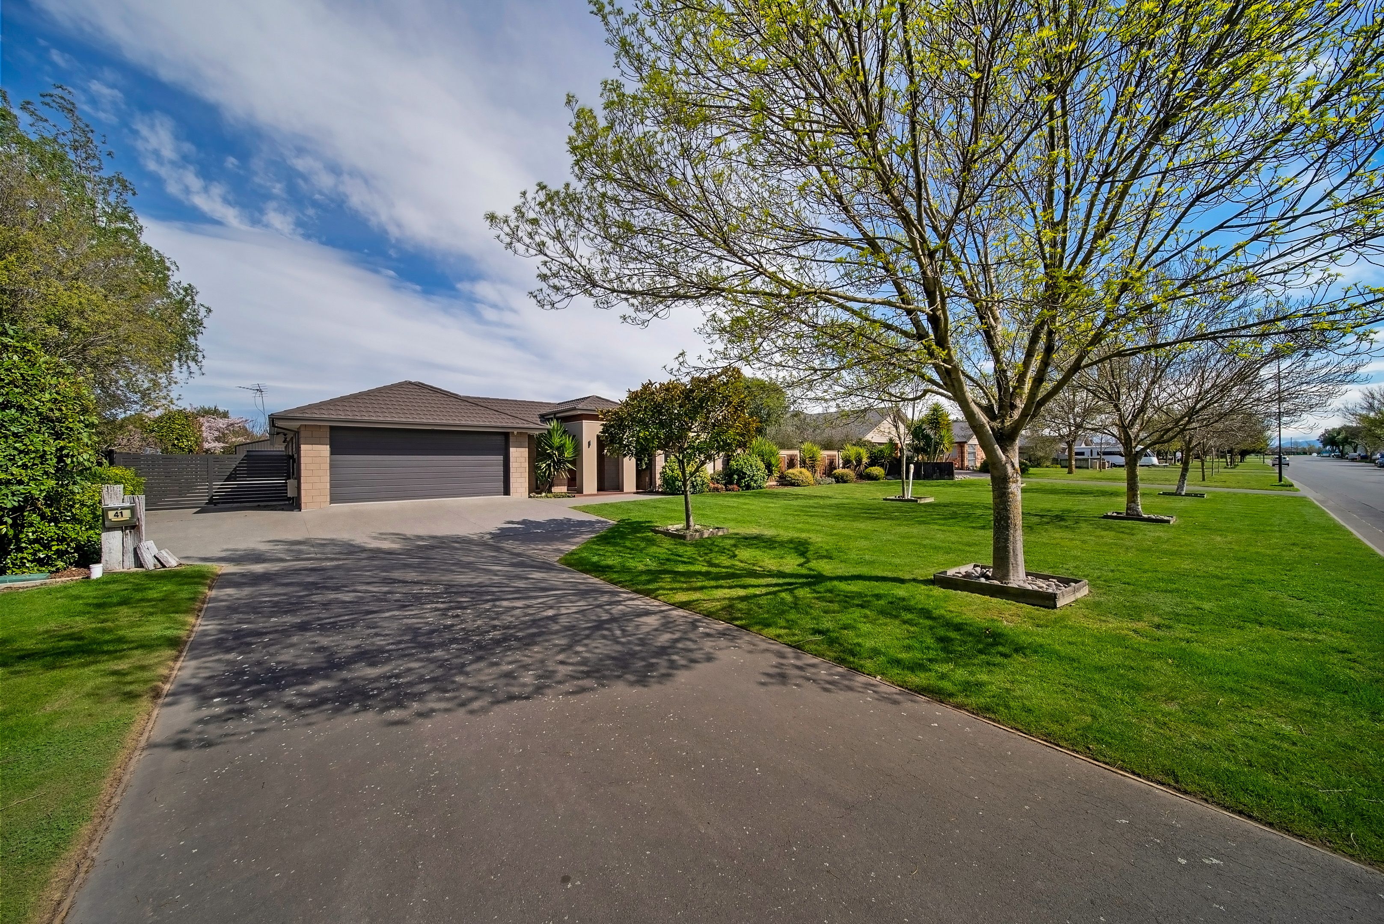
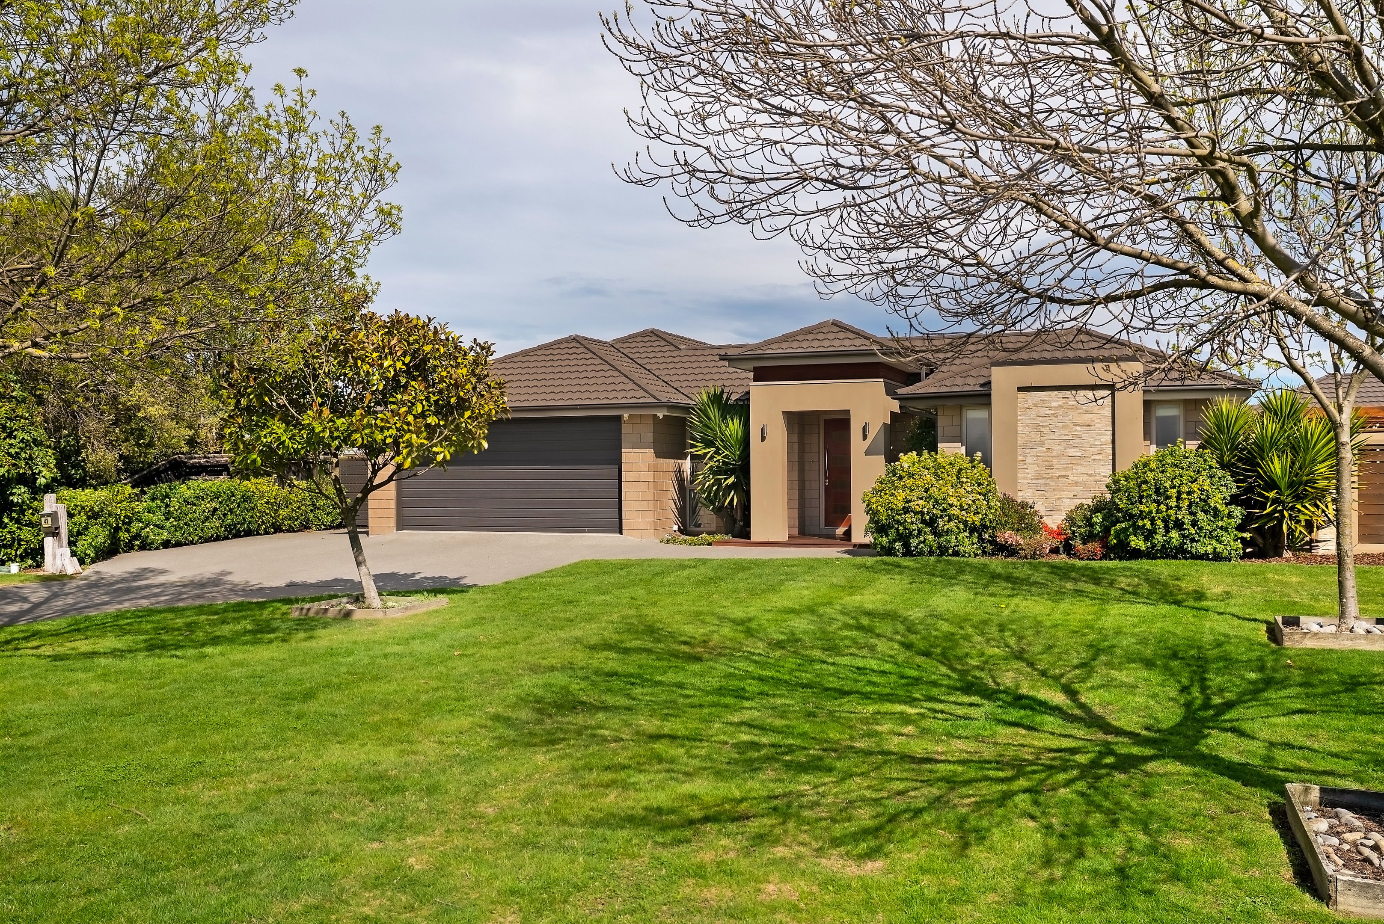
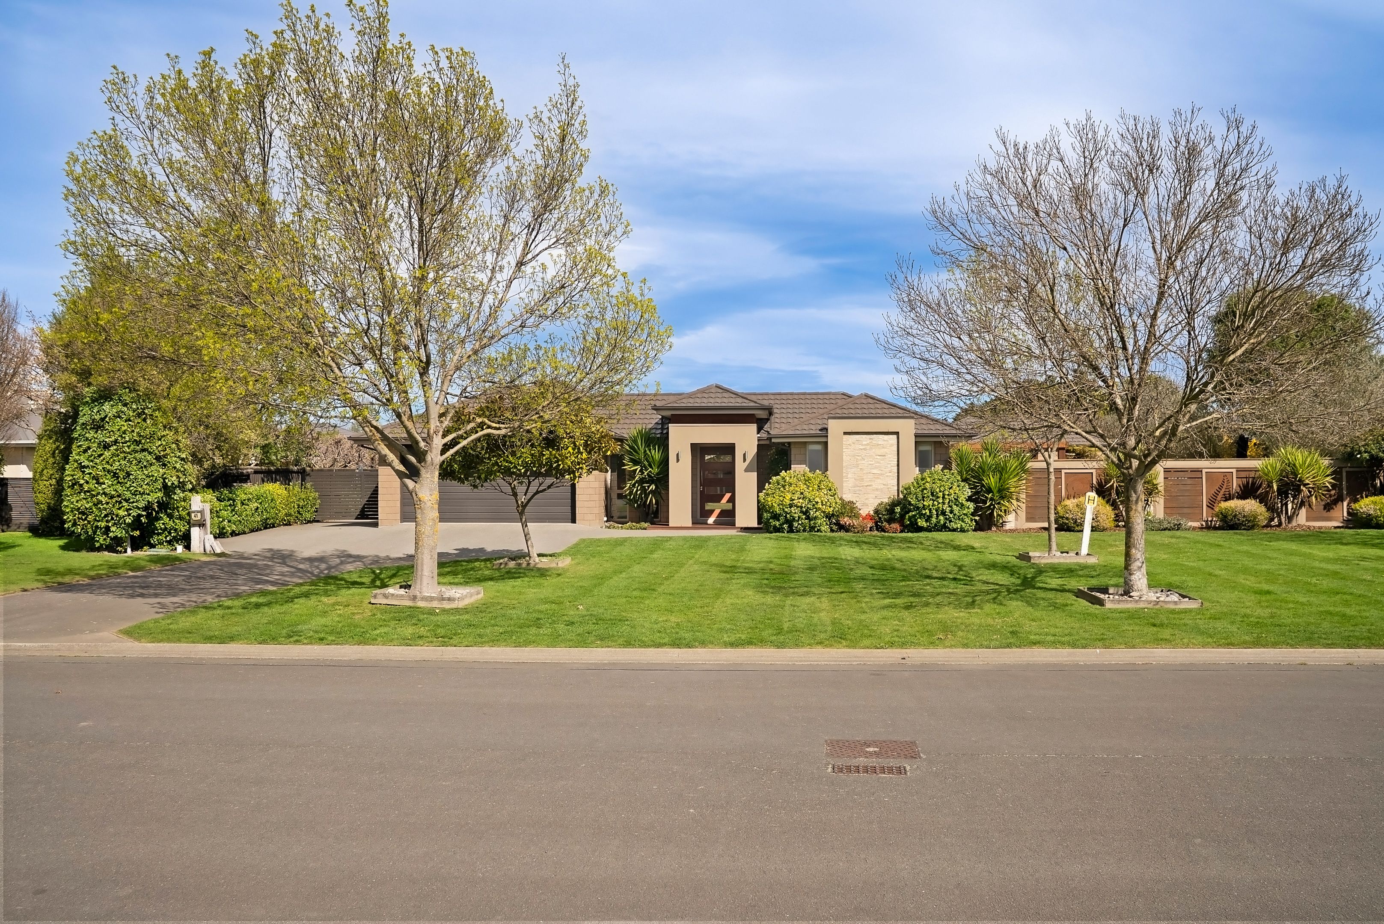
Privately positioned and basking in a sheltered north-west orientation, this exceptional residence is in a league of its own. Designed for relaxed family living and unforgettable entertaining, it delivers a resort-style lifestyle right at home.
Highlights Include:
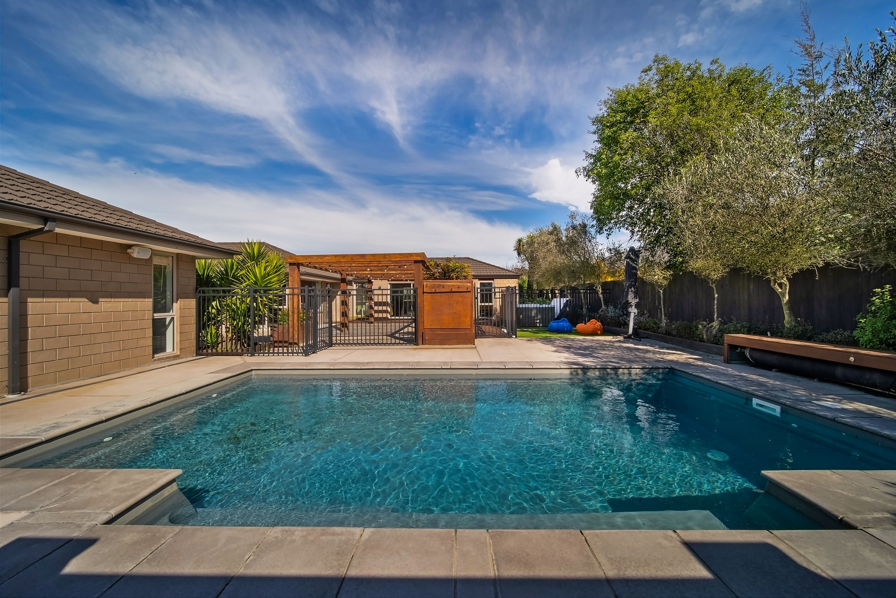
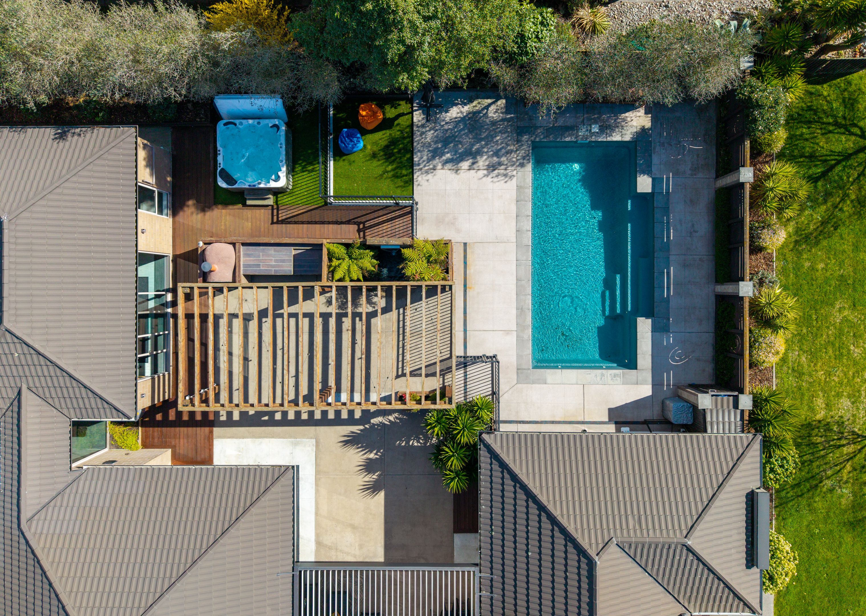
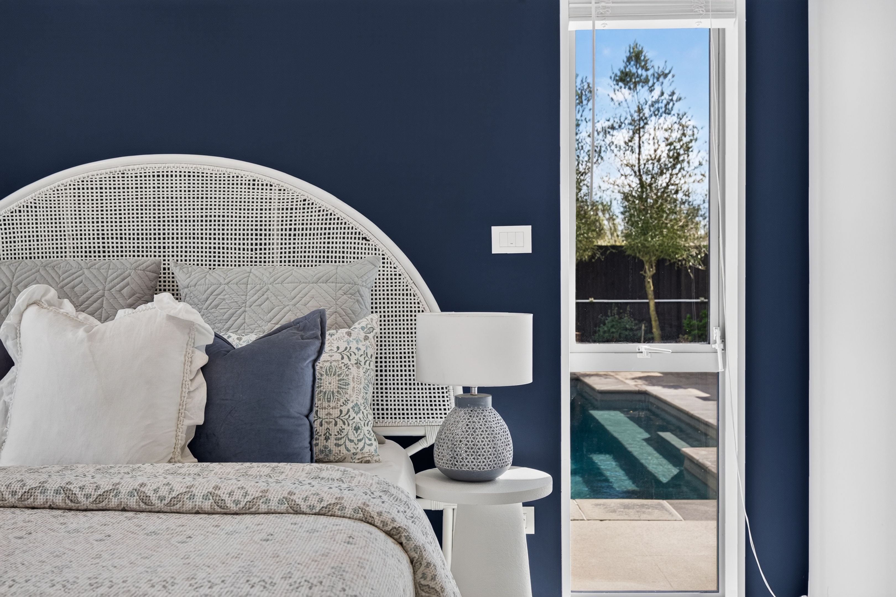
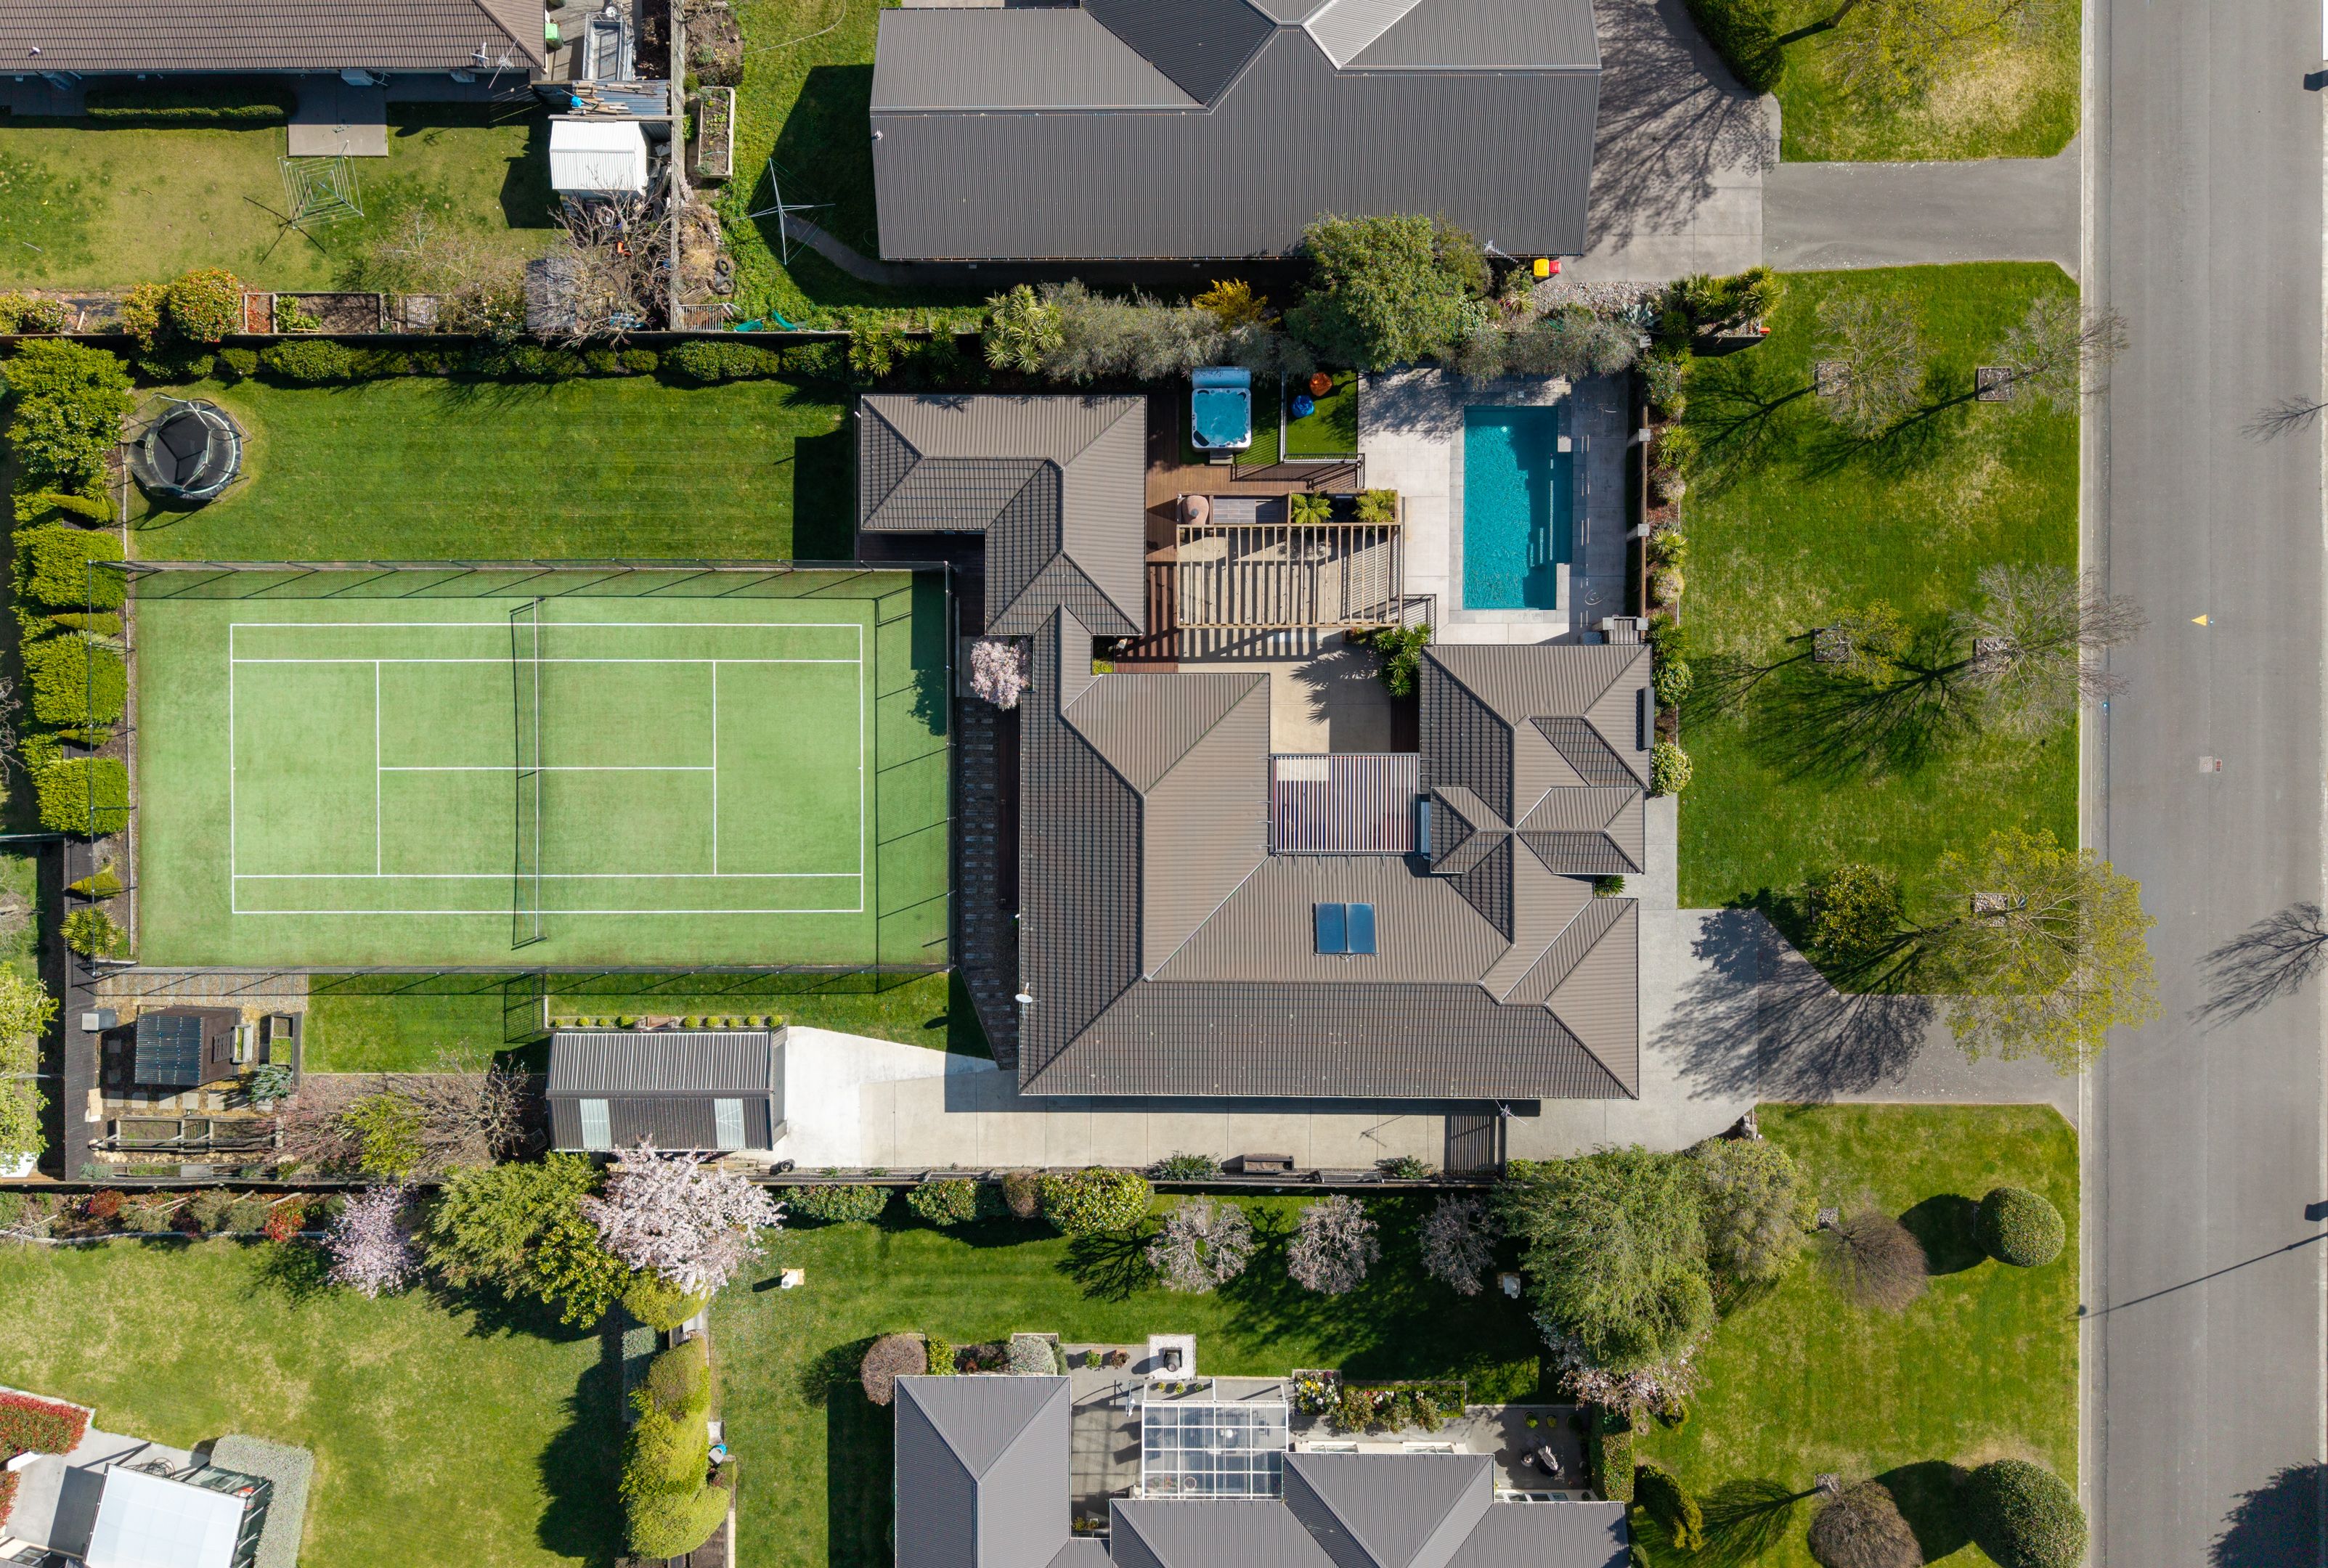
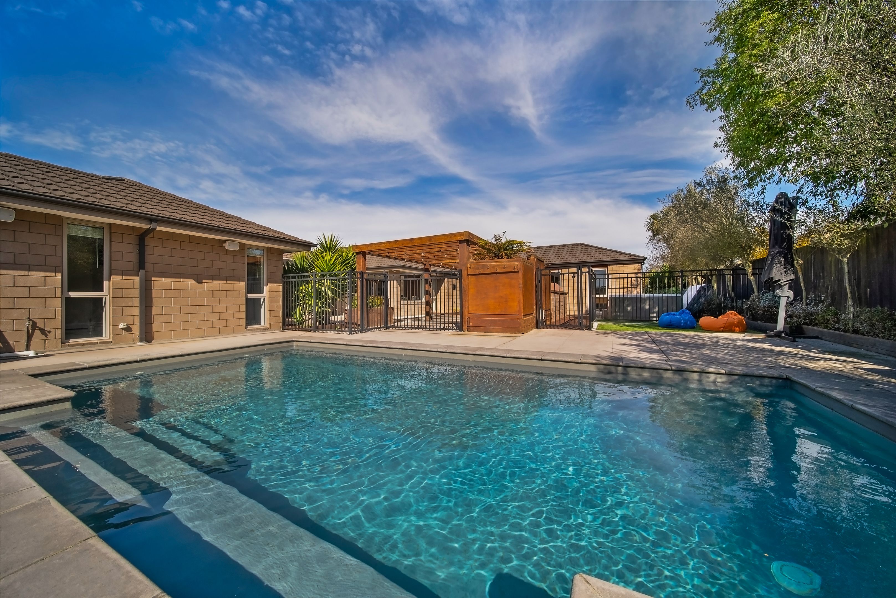
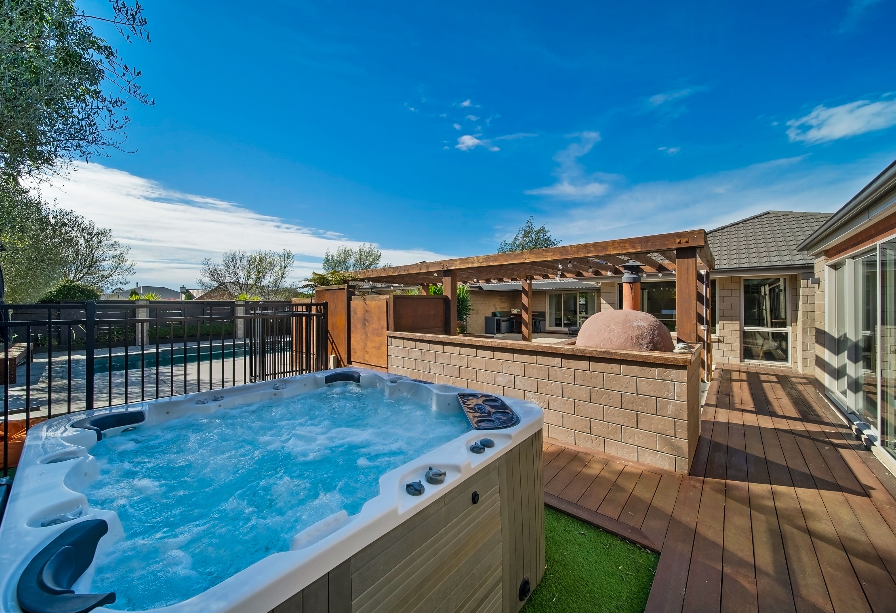
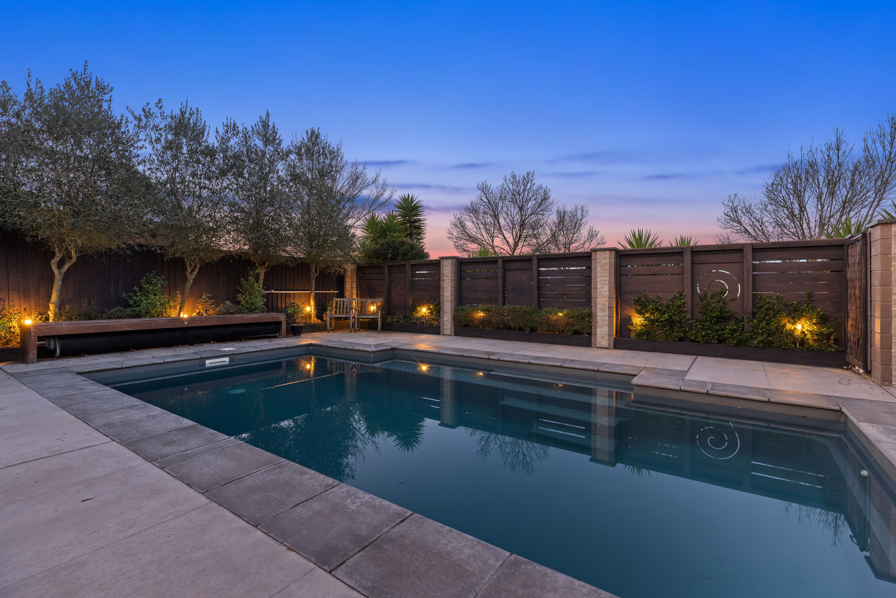
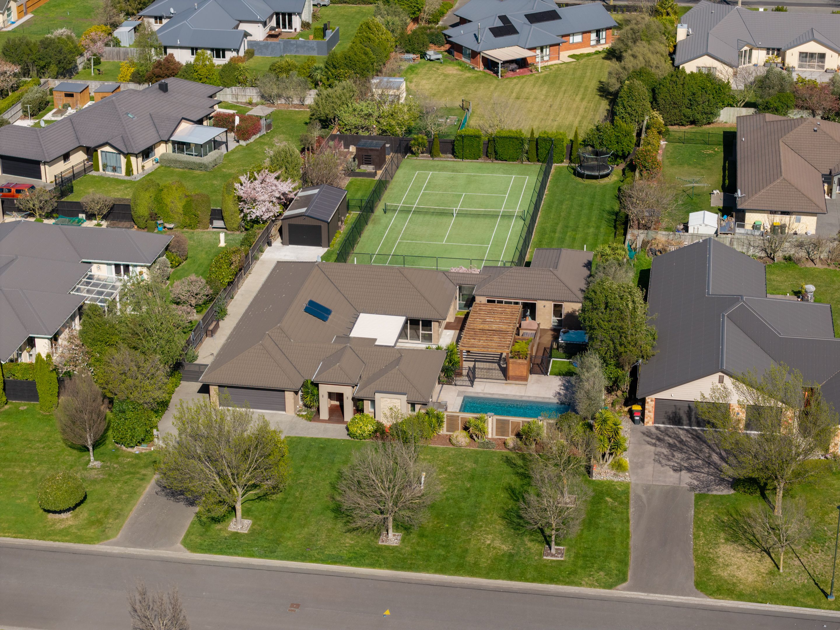
• Heated saltwater swimming pool and spa pool for year-round relaxation
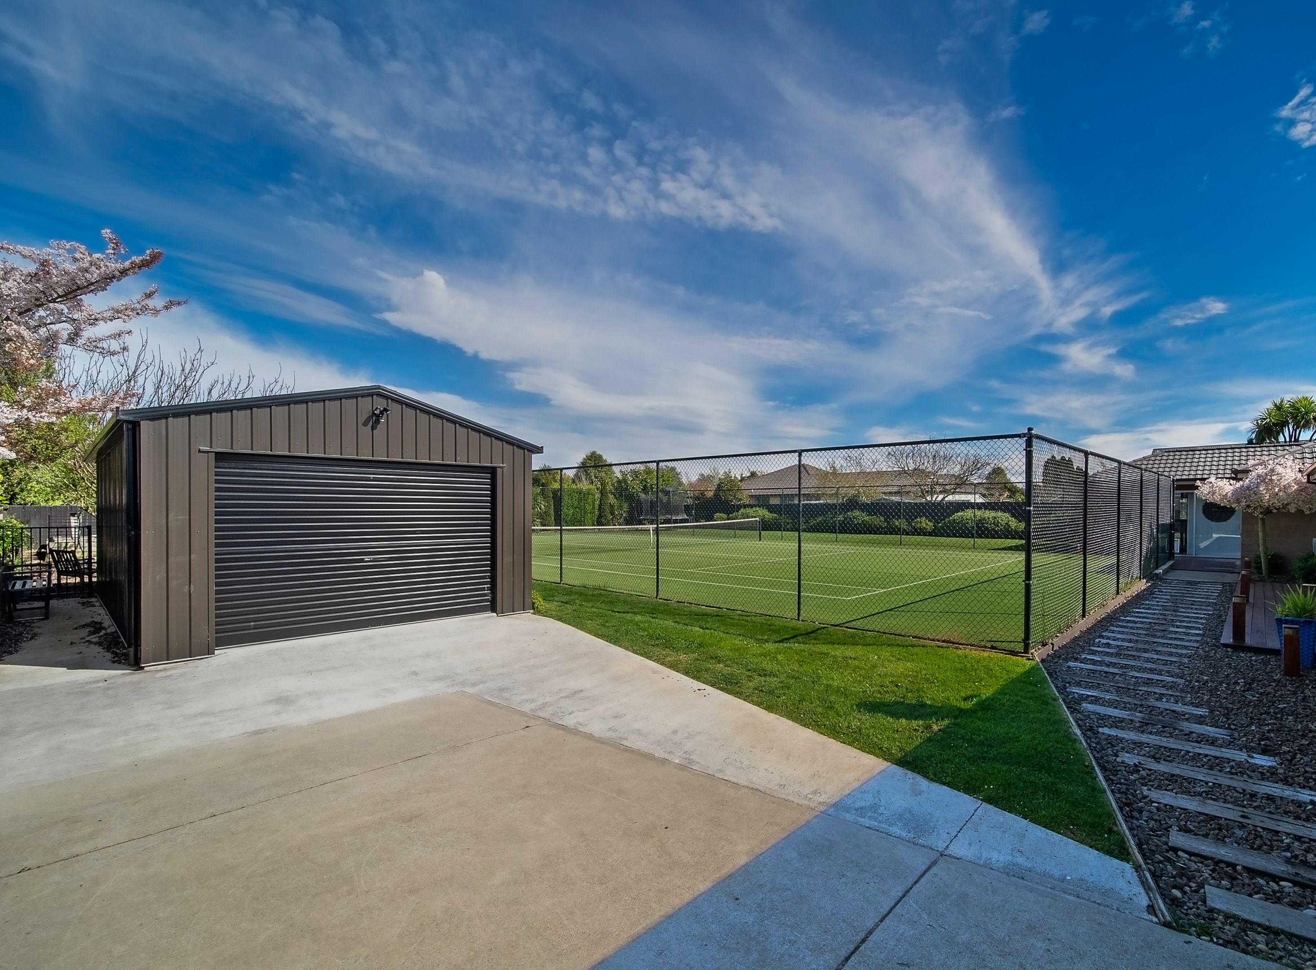
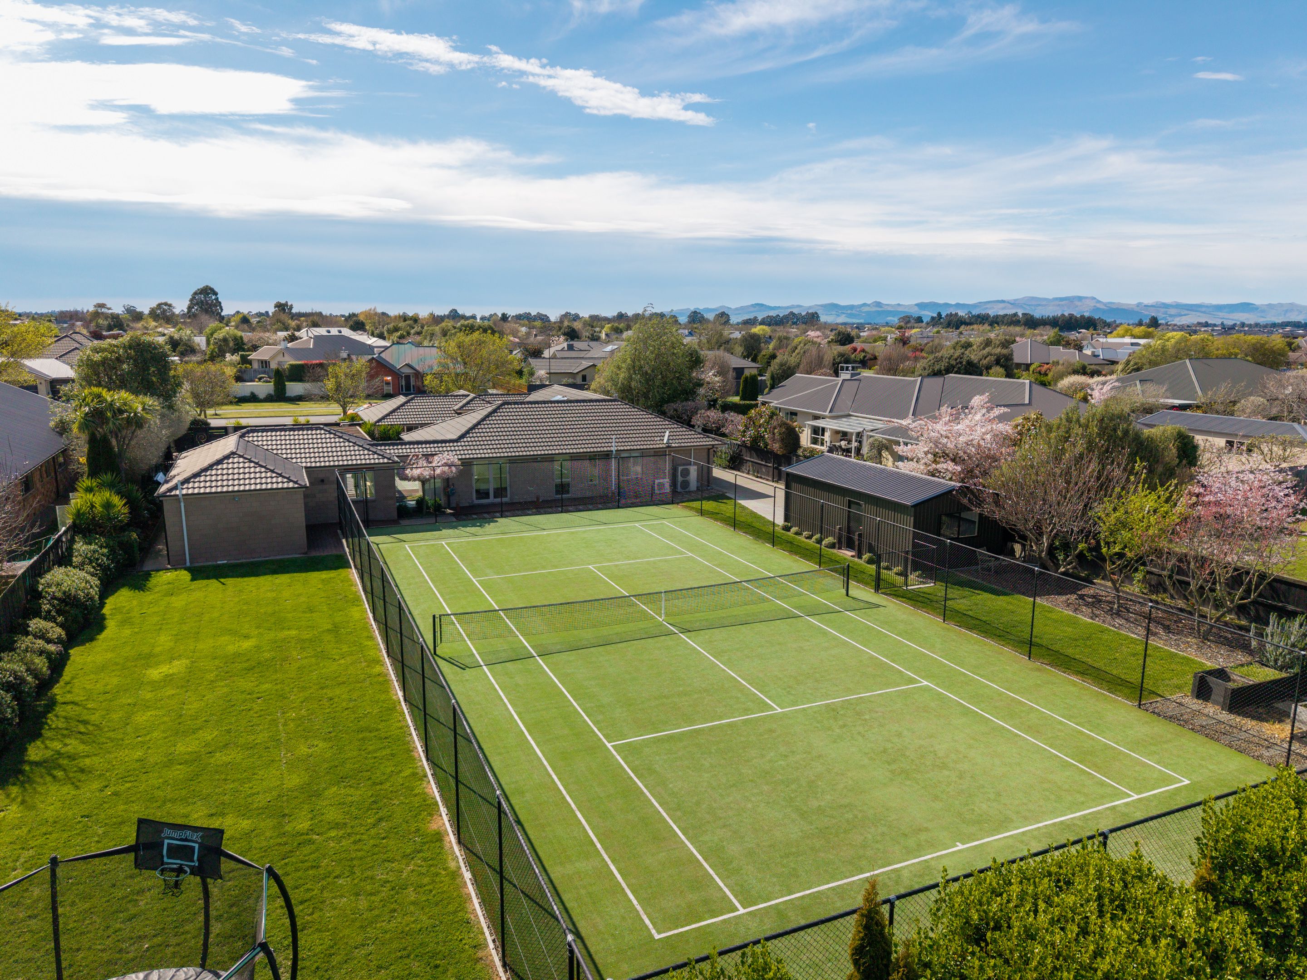
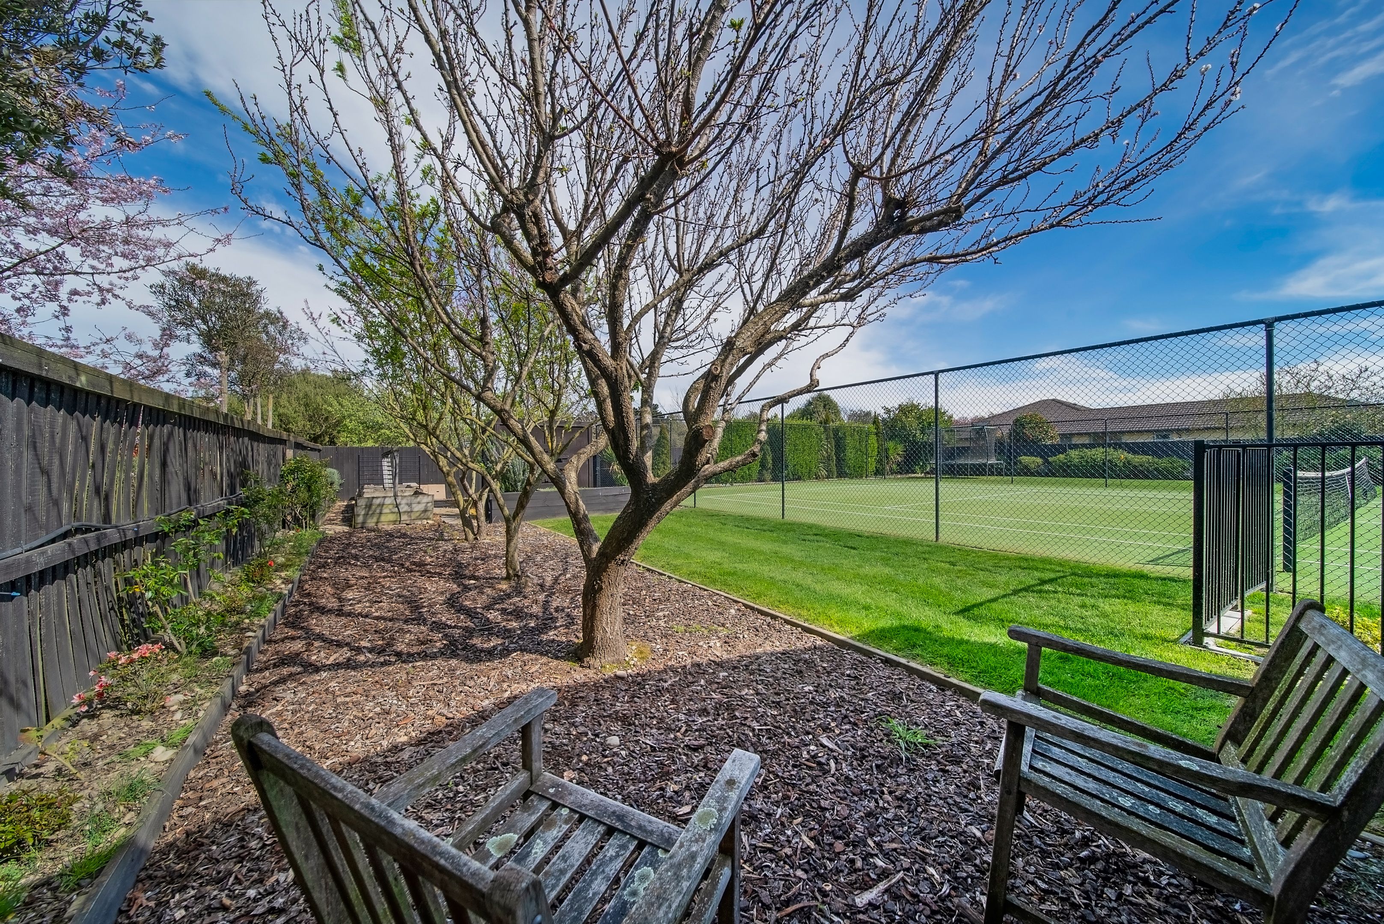
• All-weather sports court with full-sized astroturf tennis court
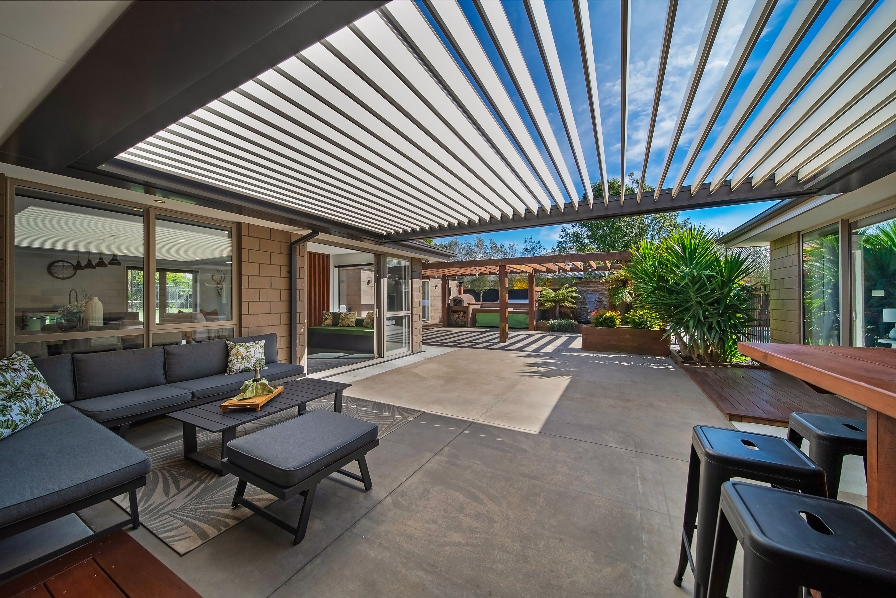
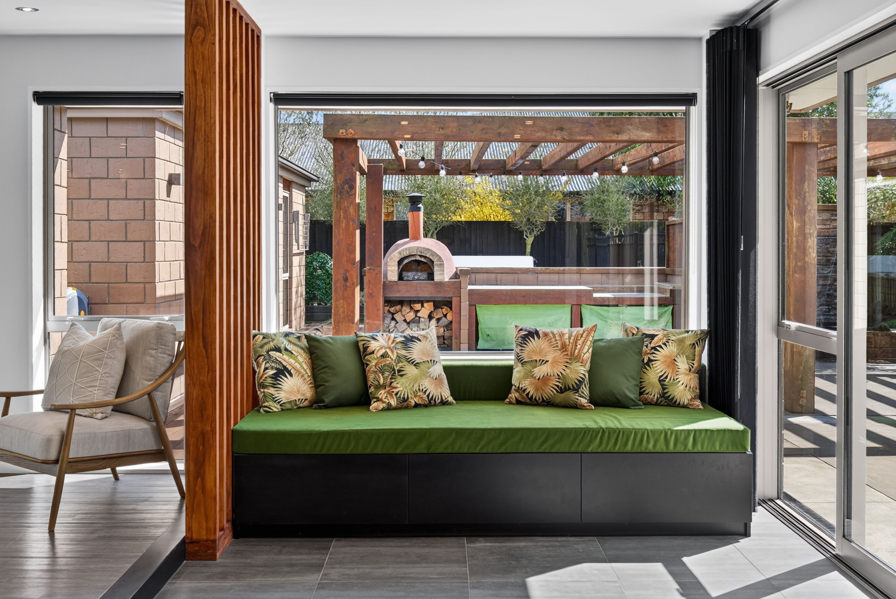
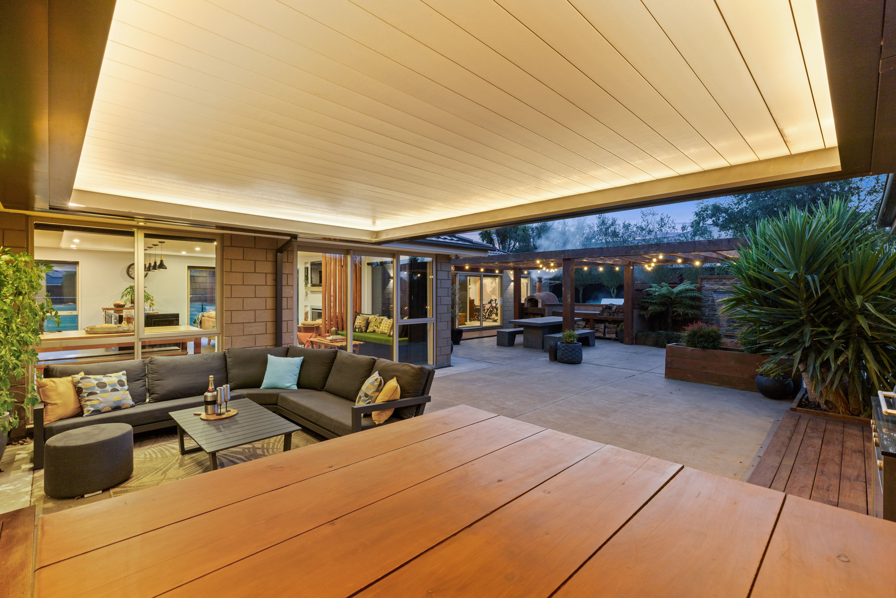
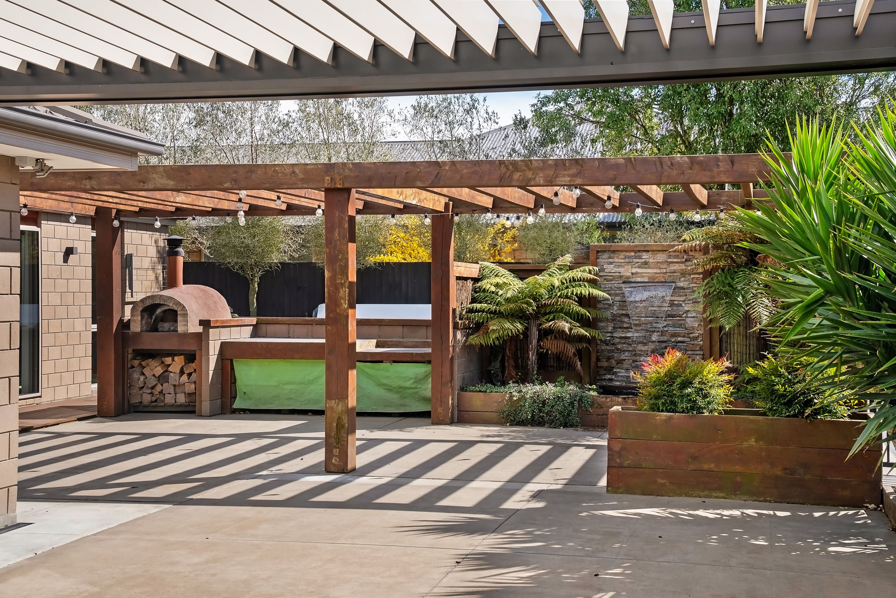
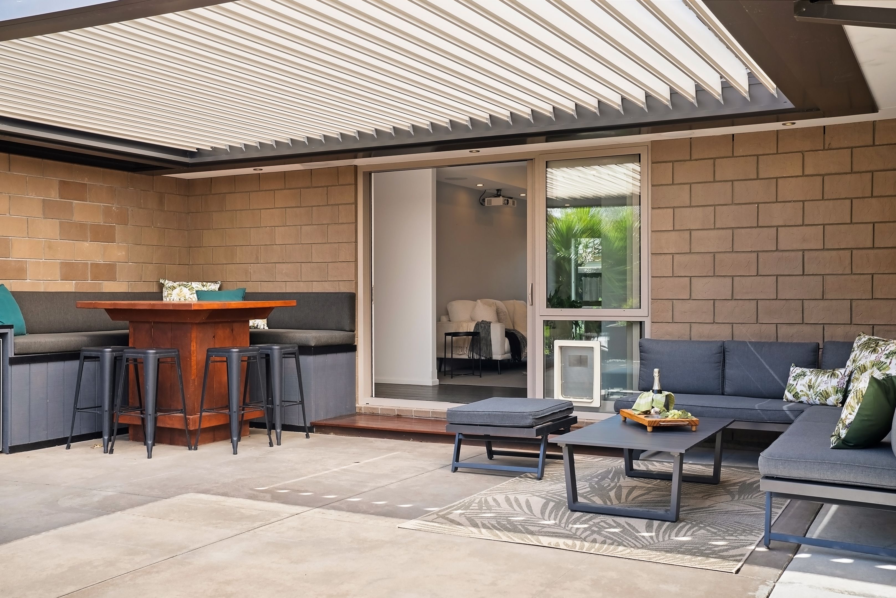
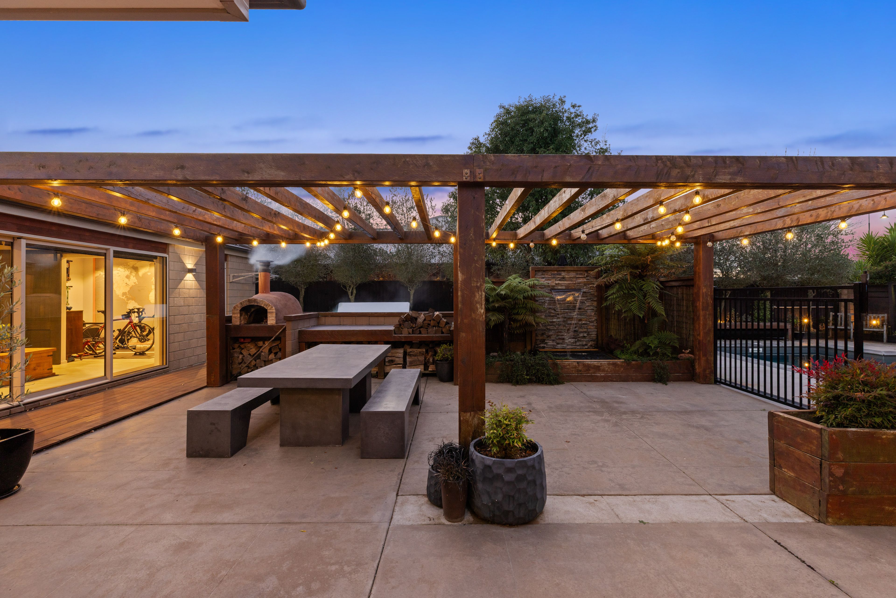
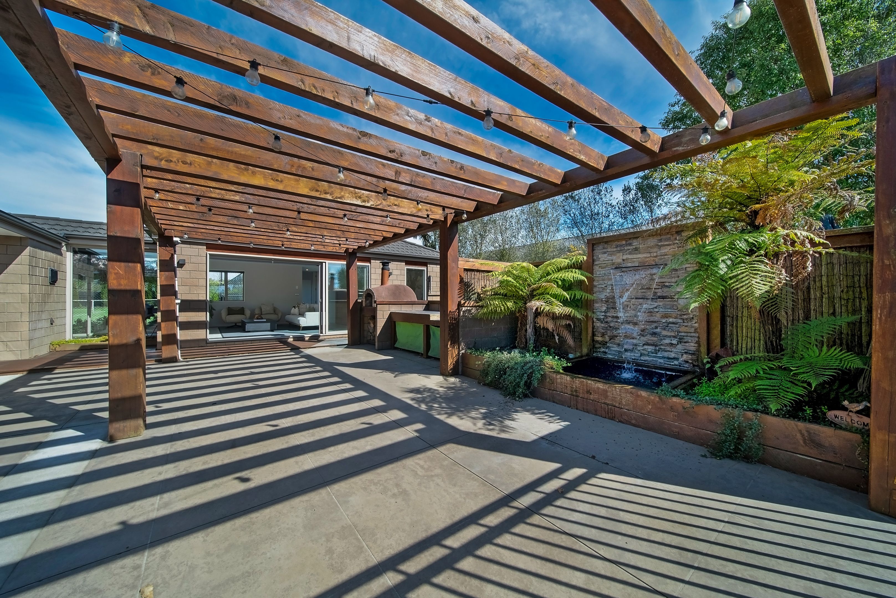
• Sheltered louvred entertaining patio featuring built in bench seating, wood-fired pizza oven, wine fridge, and pergola covered courtyard
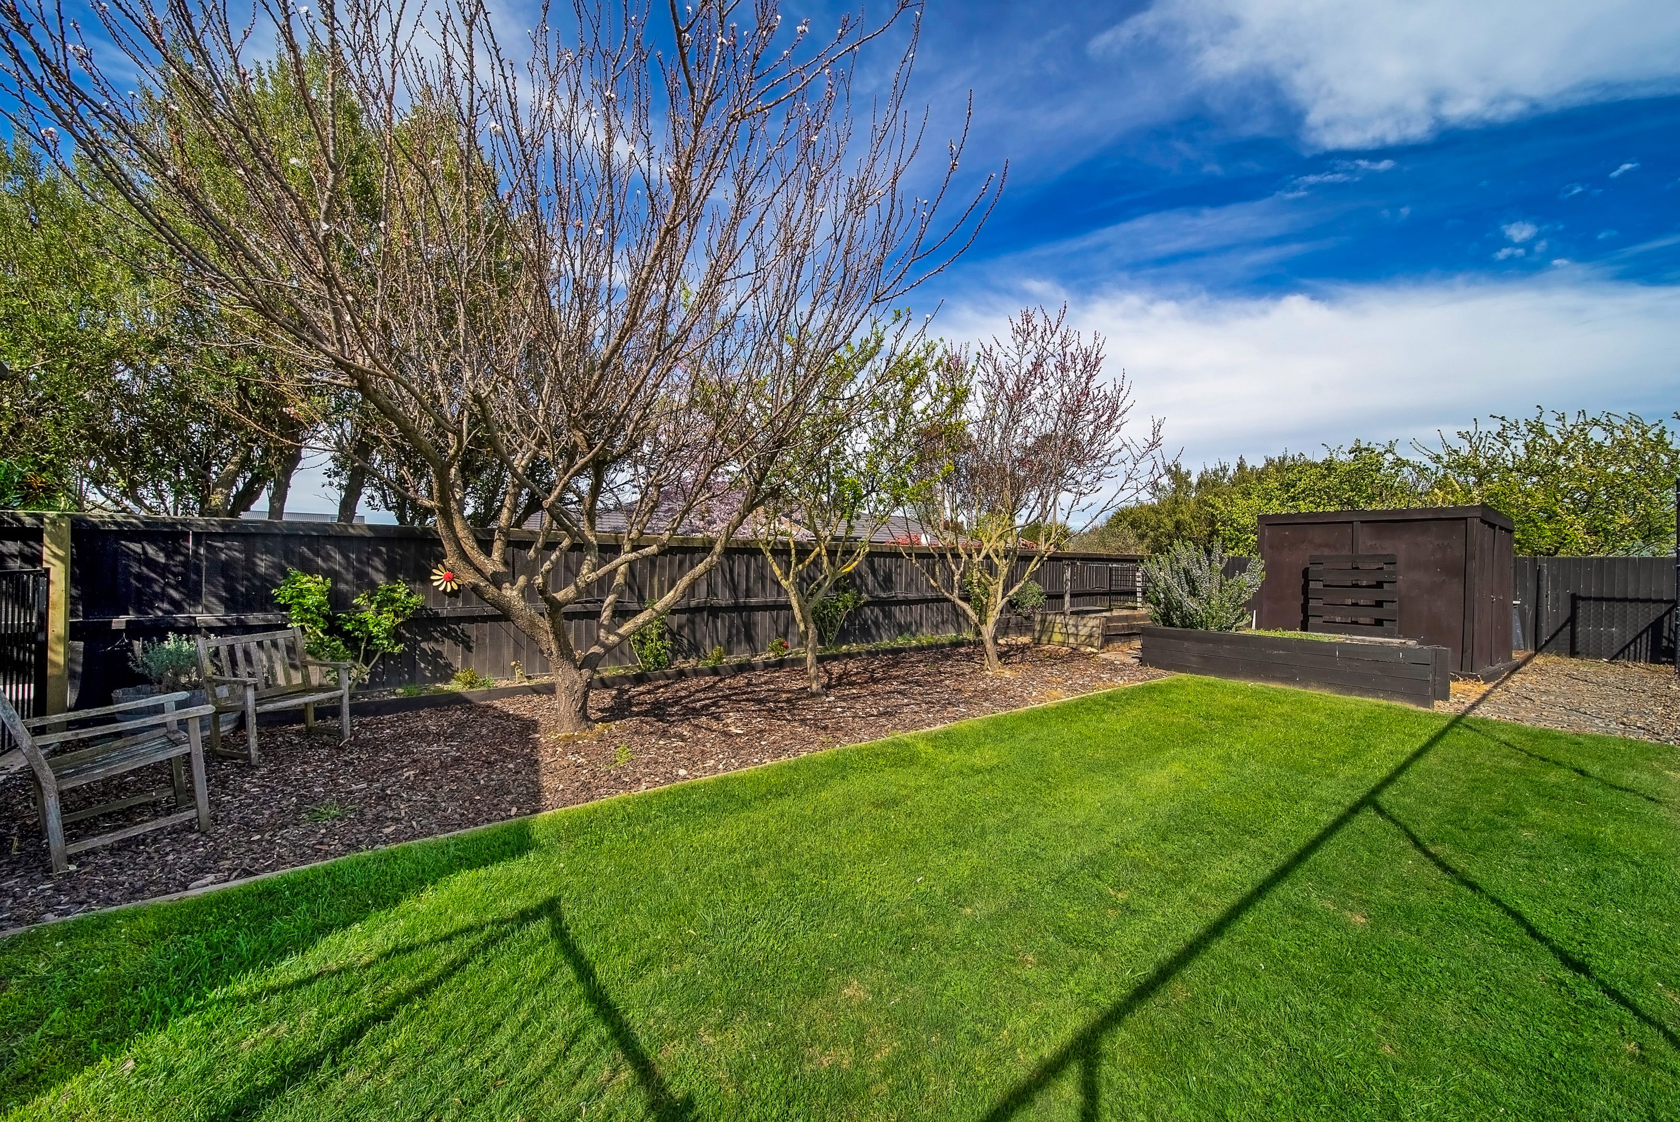
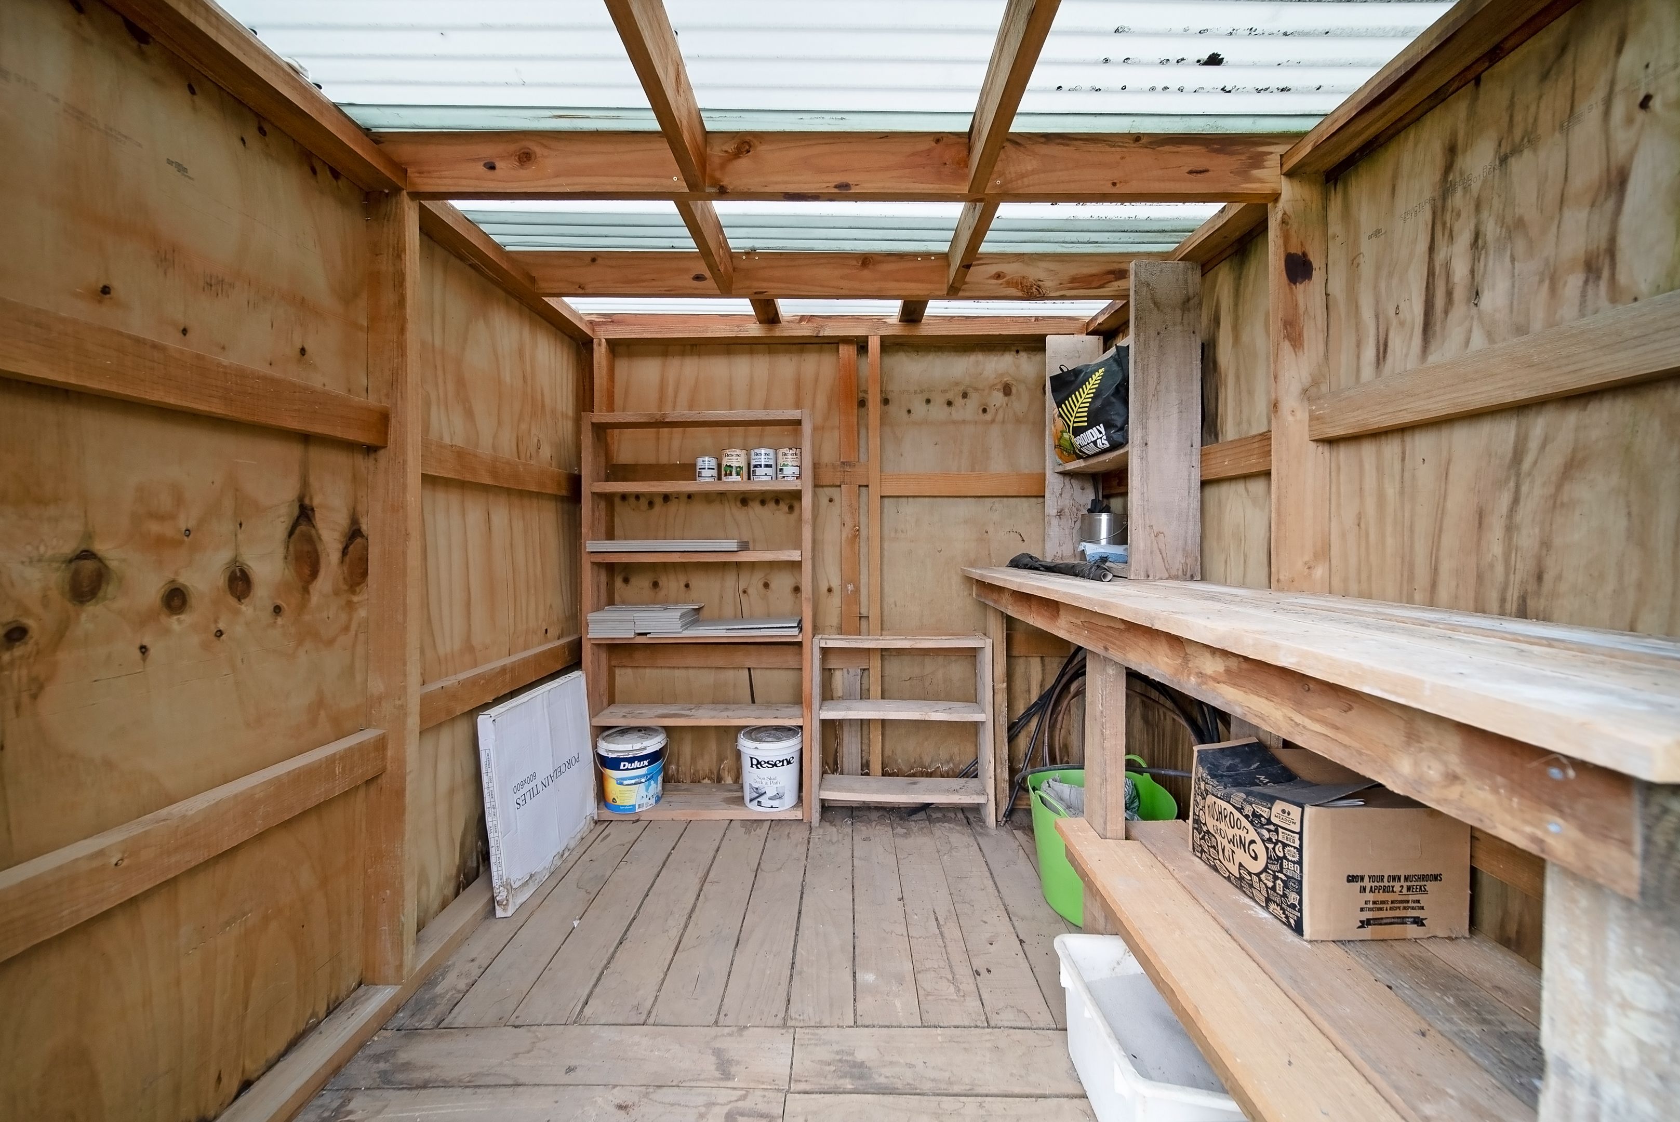
• Established, fully fenced grounds complete with an orchard, irrigated raised garden beds, and a potting shed
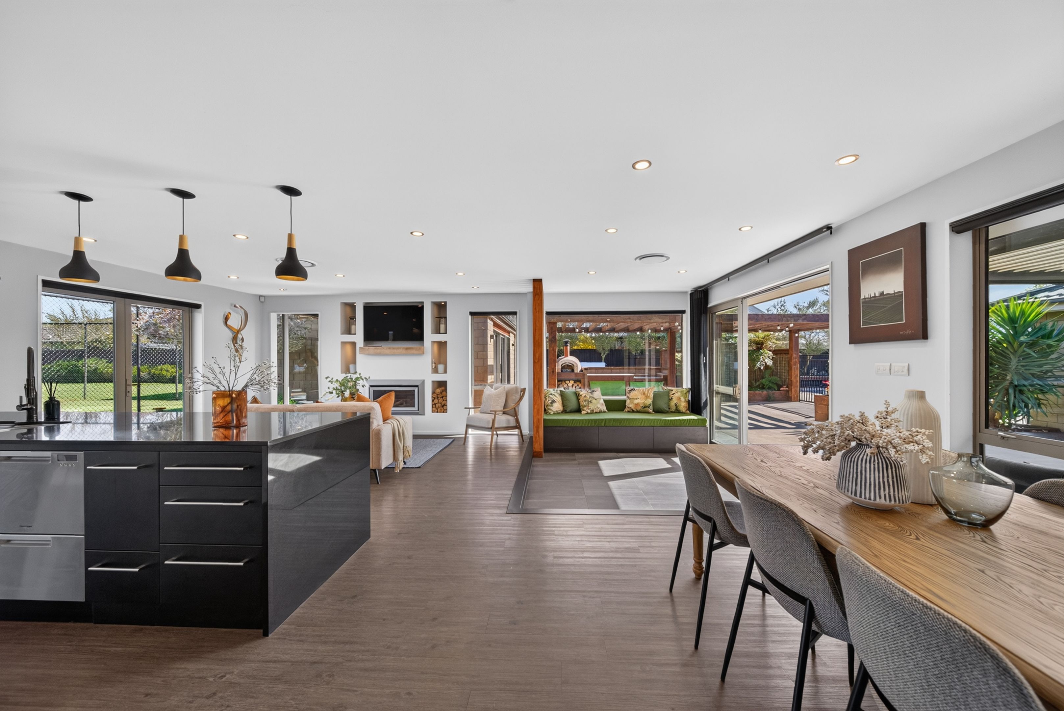
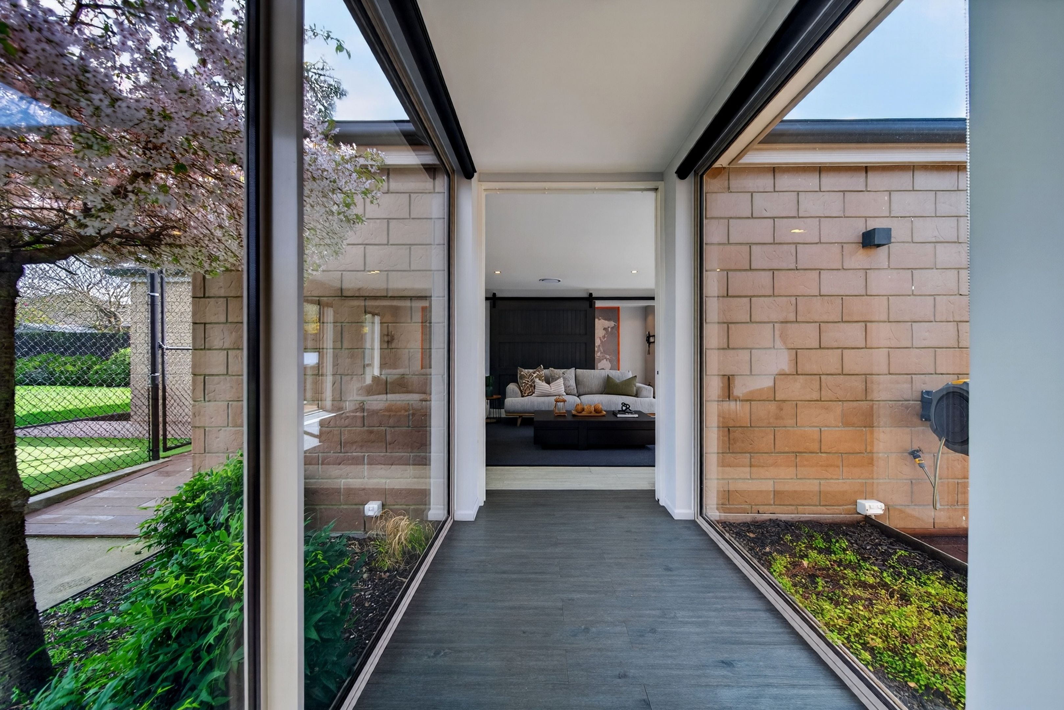
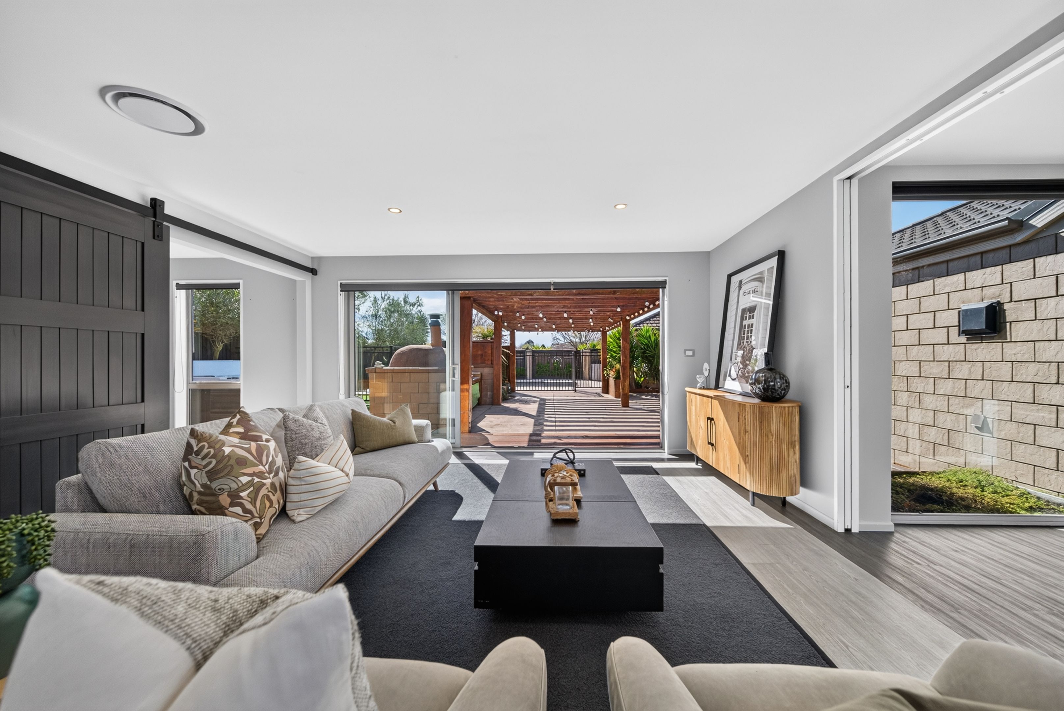
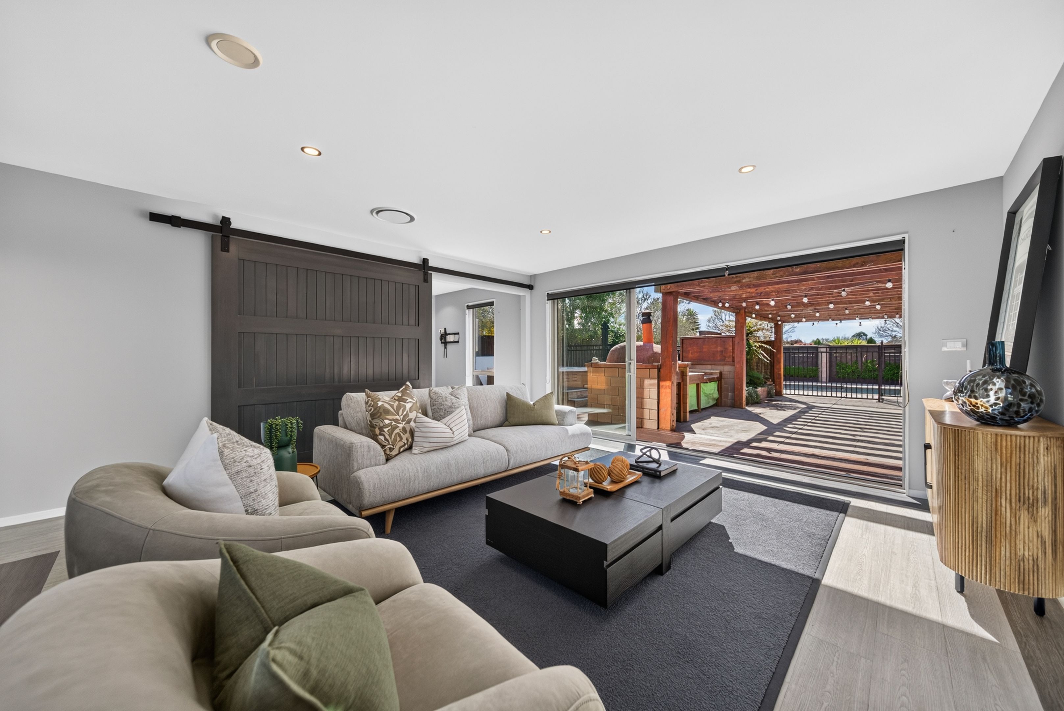
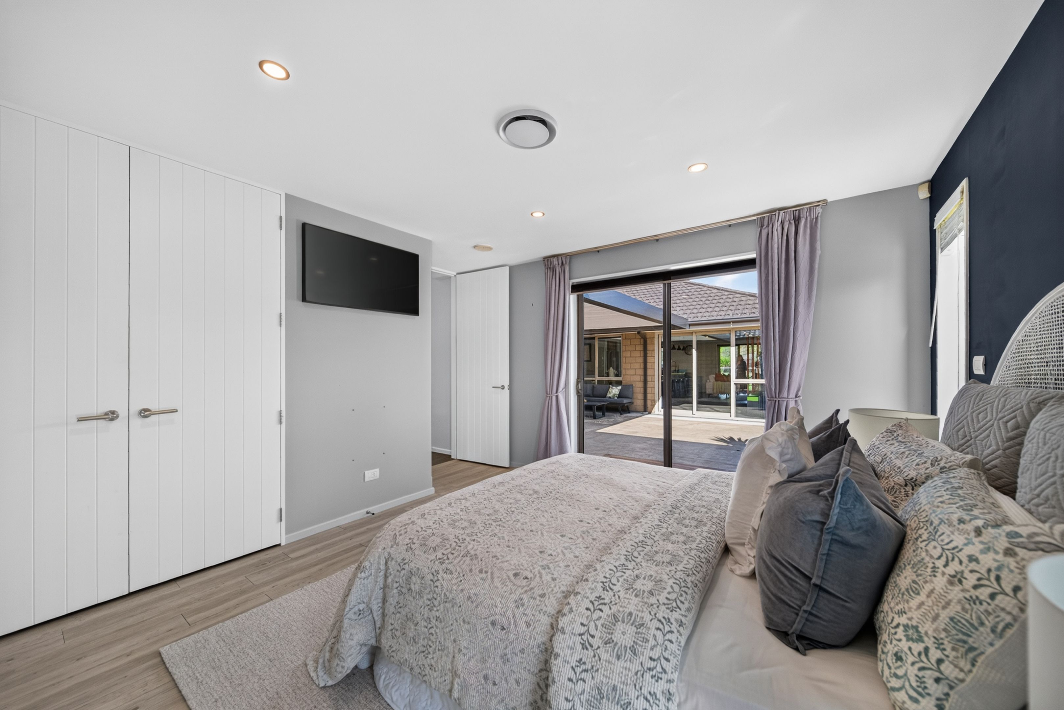
• Generous indoor/outdoor living with direct access to the rear deck, patios and courtyard
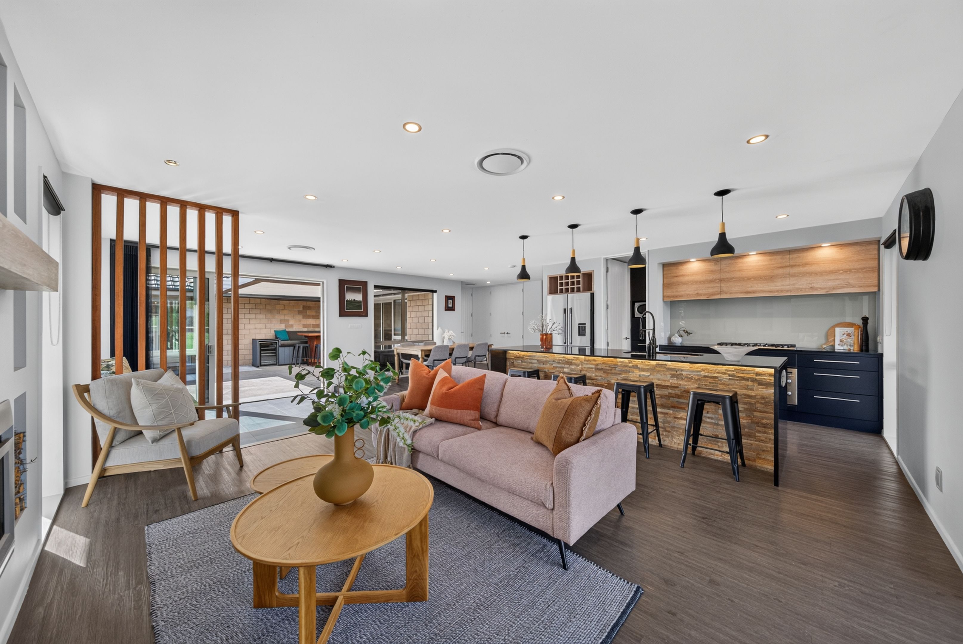
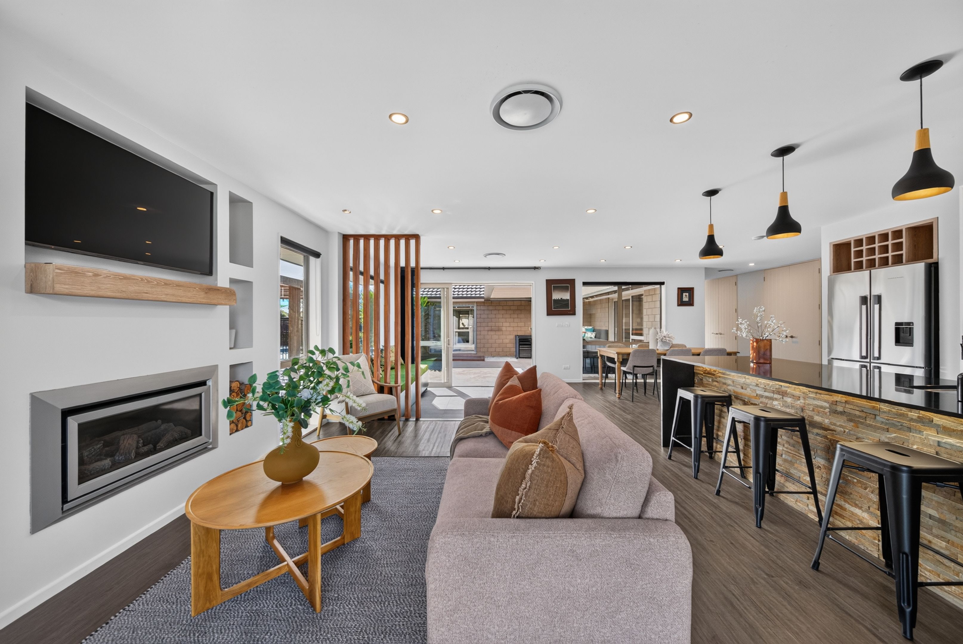
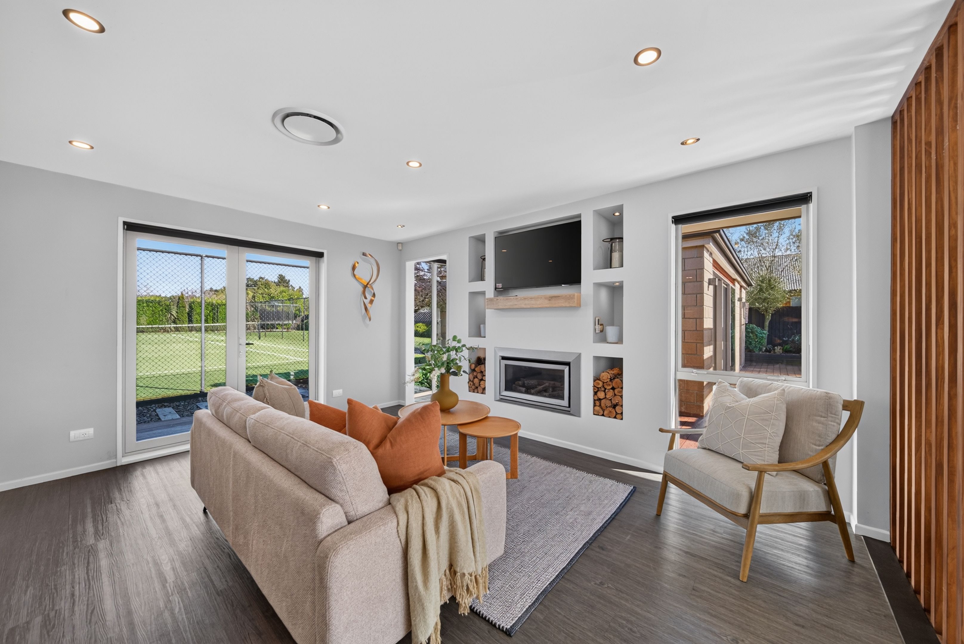
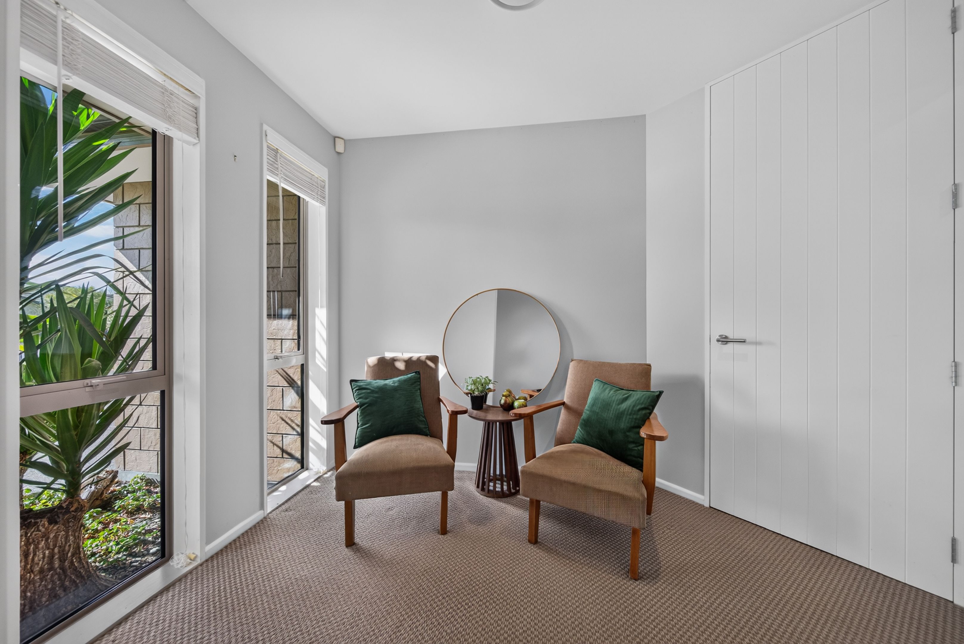
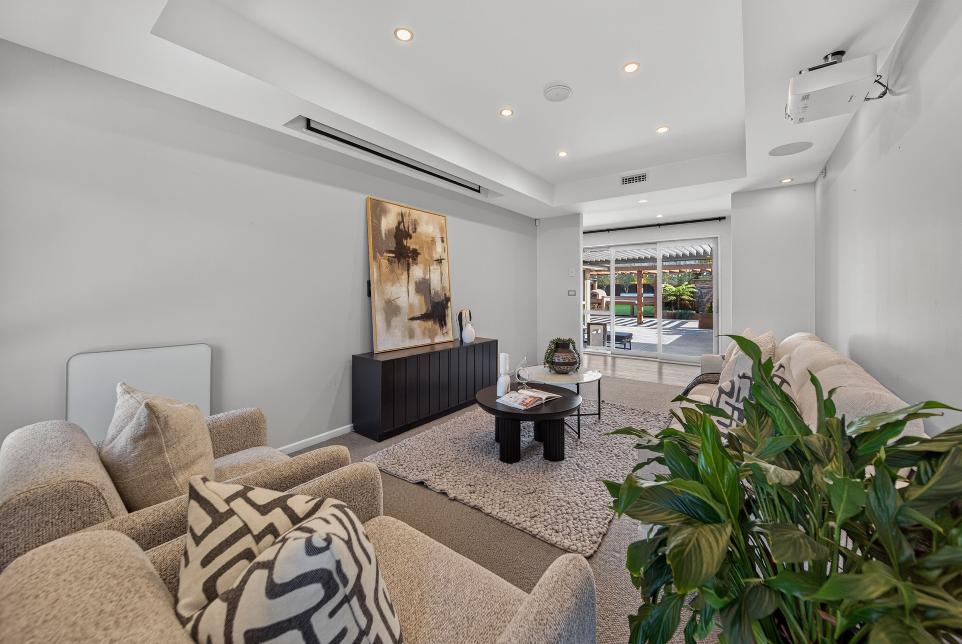
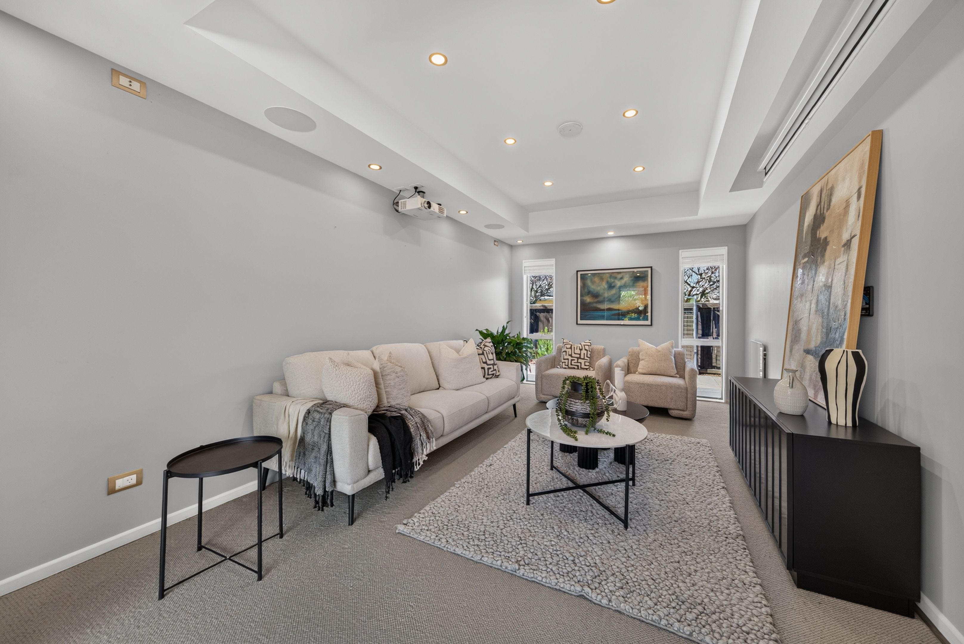
• Main family room anchored by a gas fireplace, plus a dedicated living/media room and separate spacious sitting room
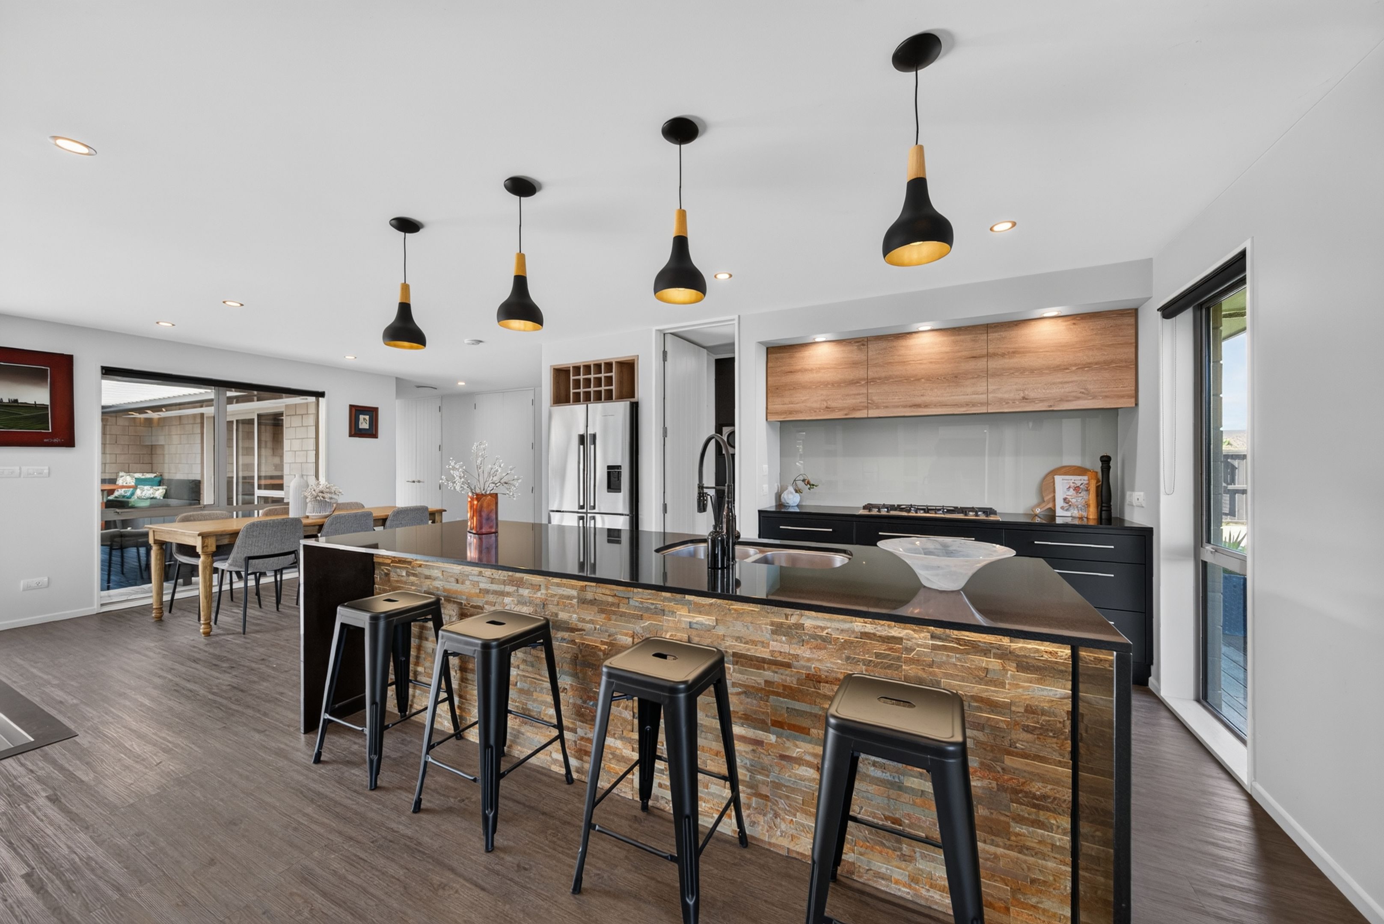
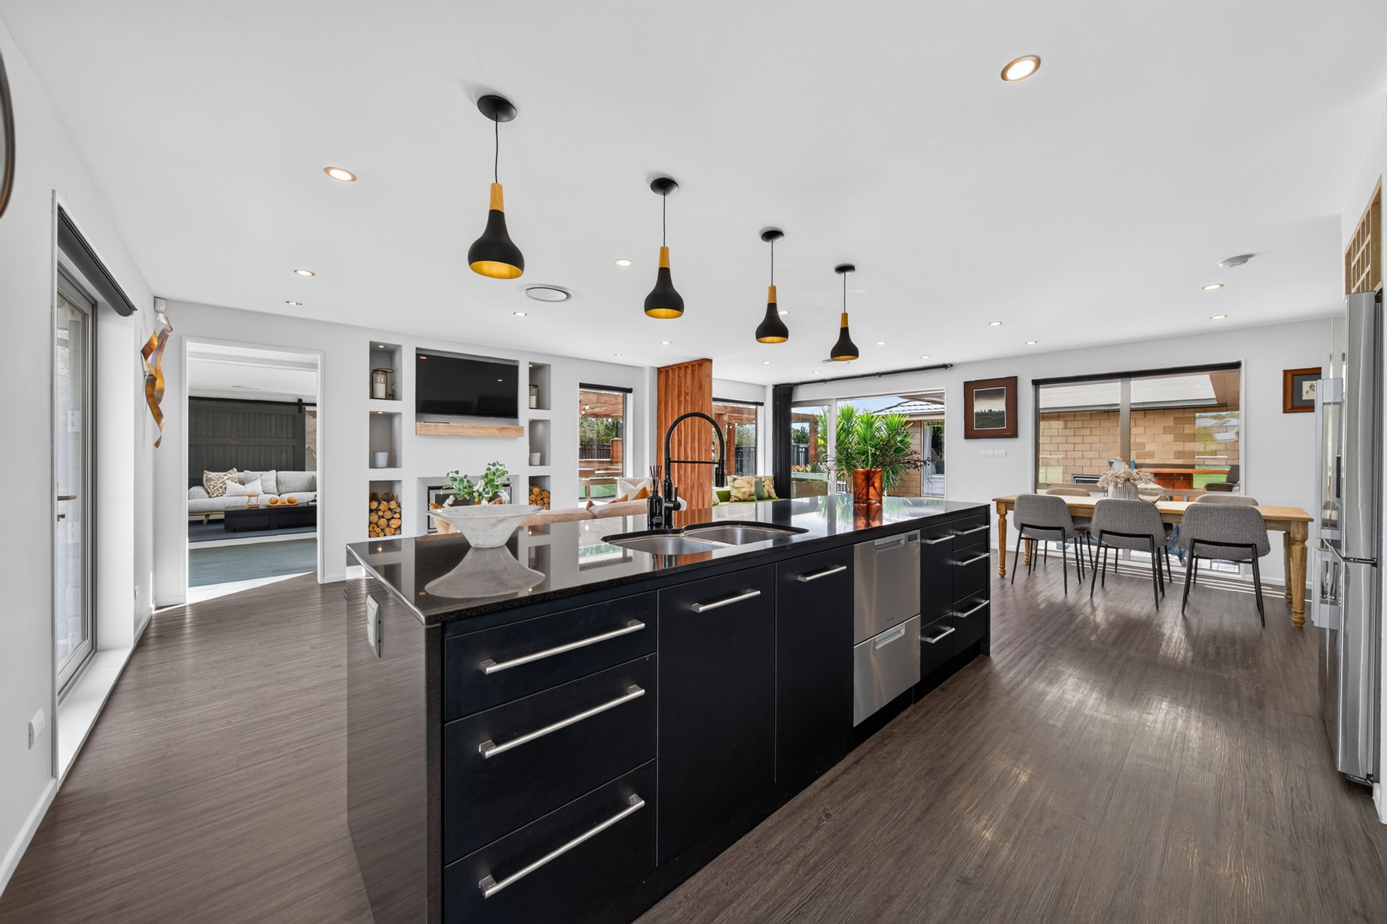
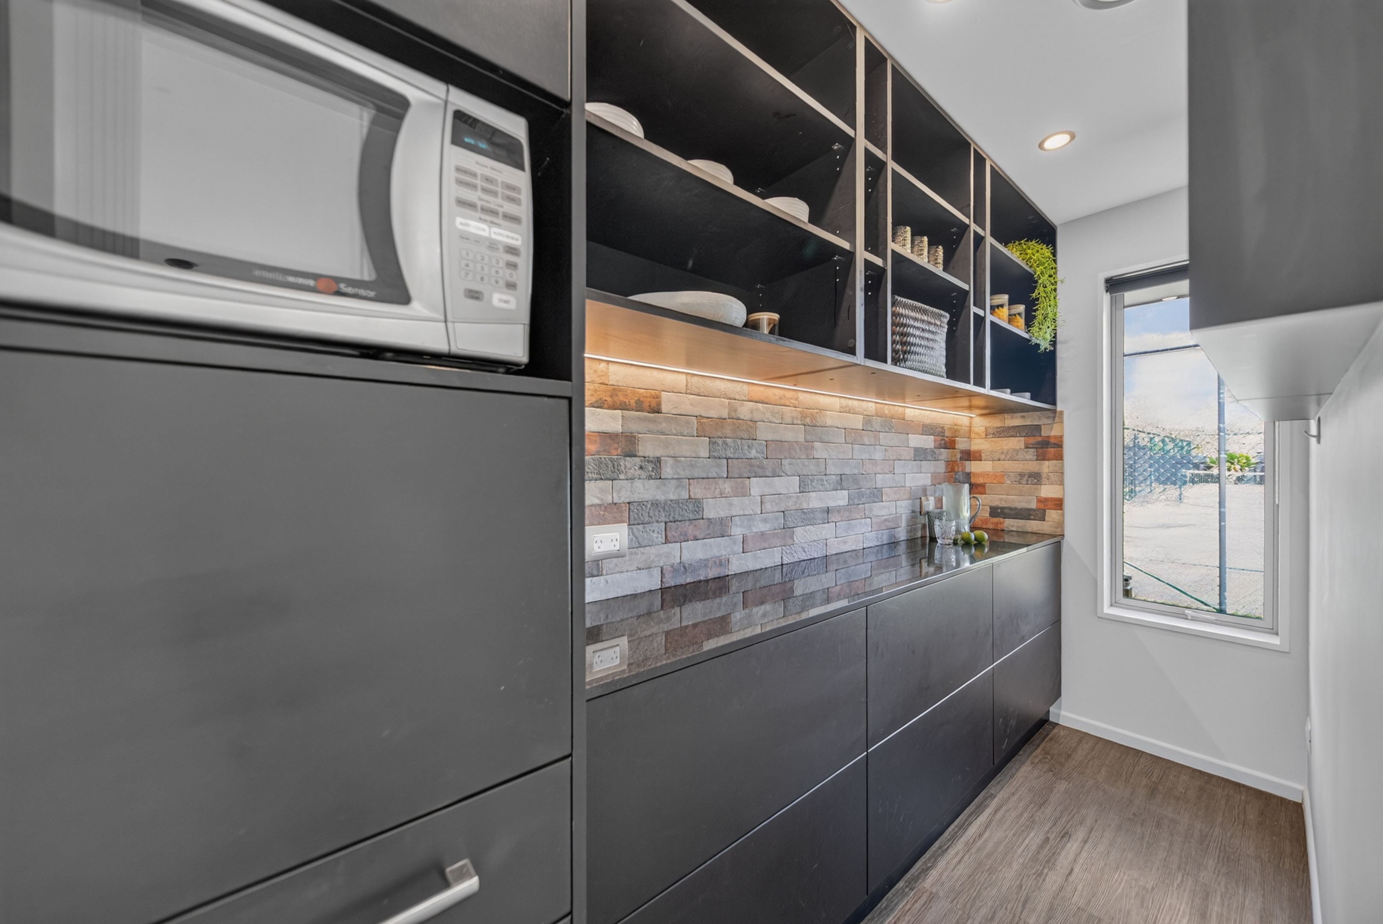
• Sophisticated kitchen with a waterfall stone island, gas hob, 90cm electric oven, and walk-in pantry
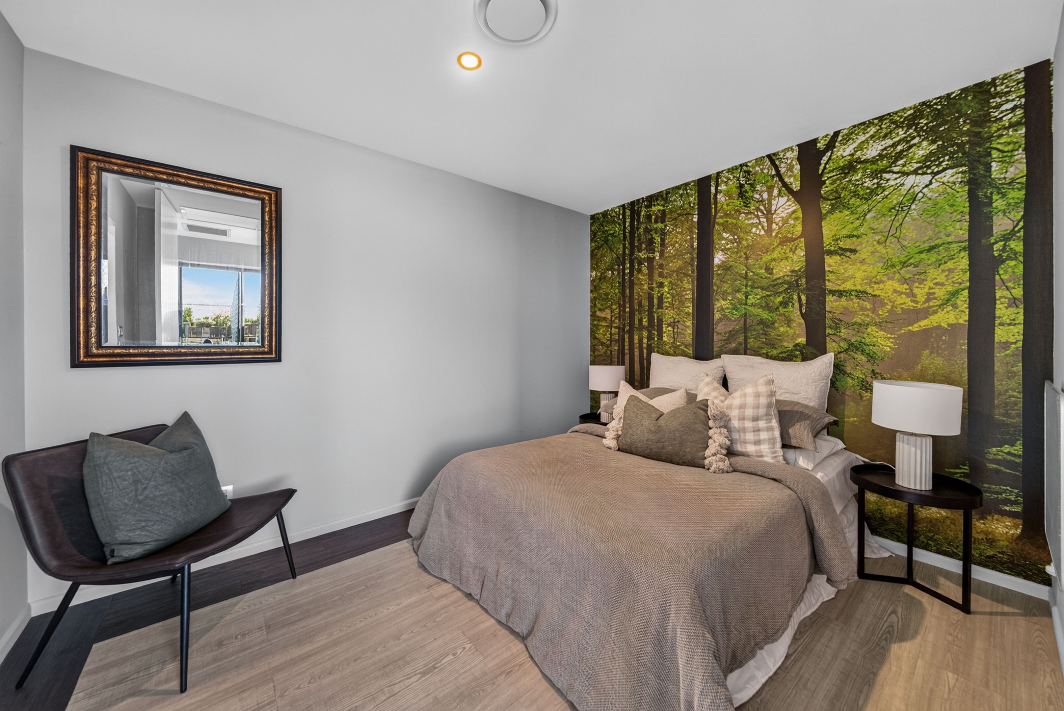
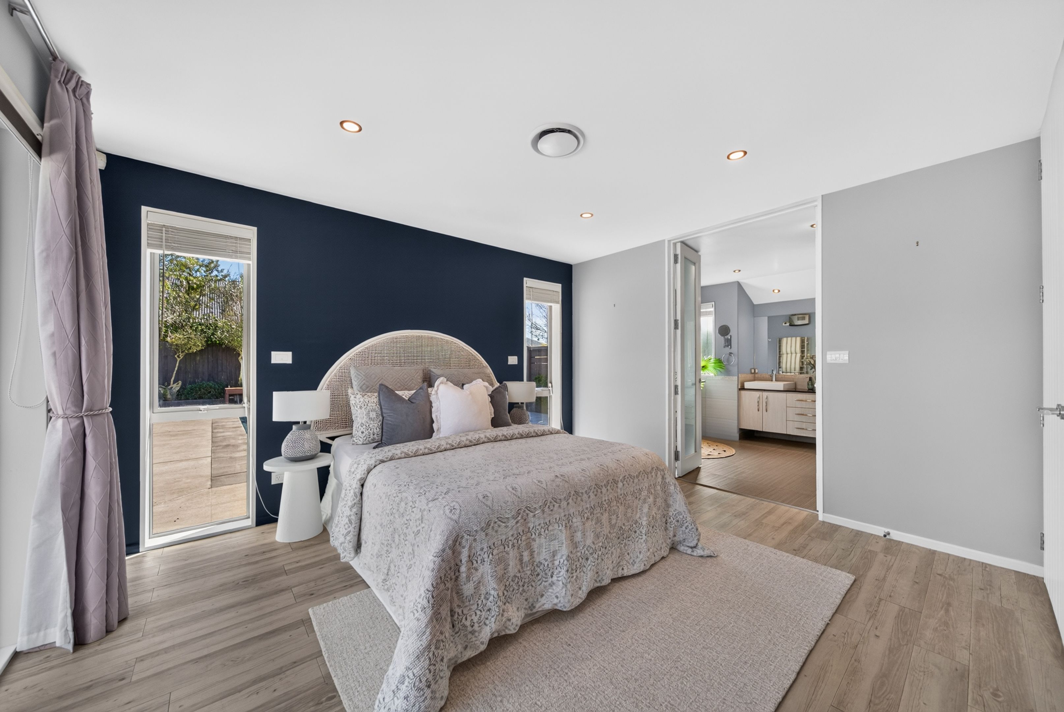
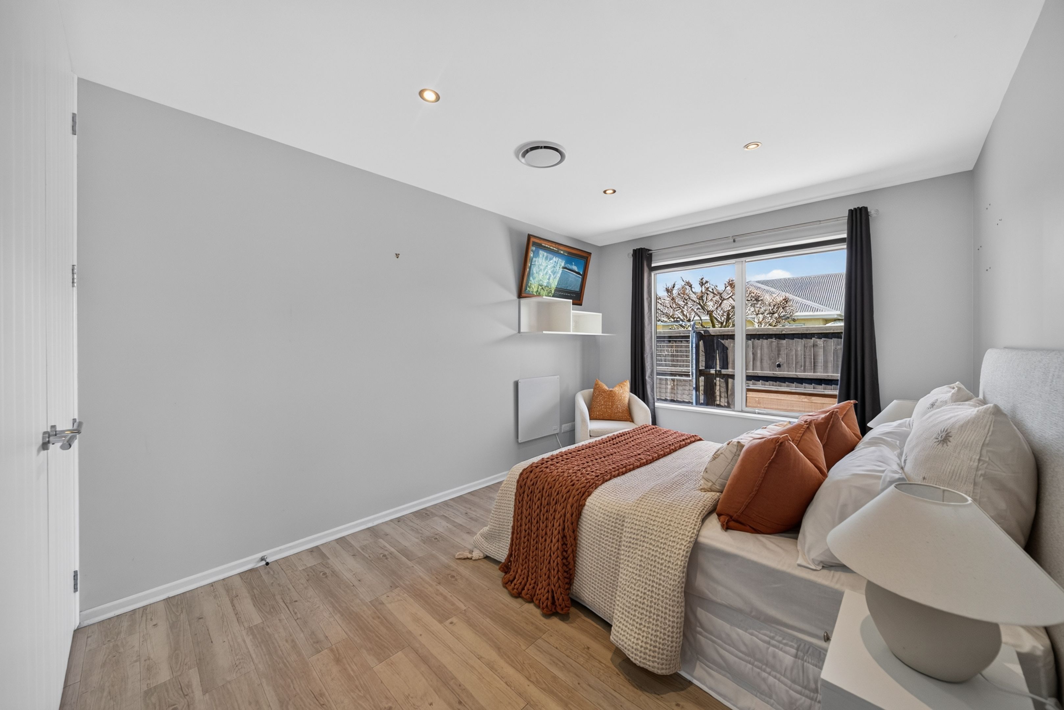
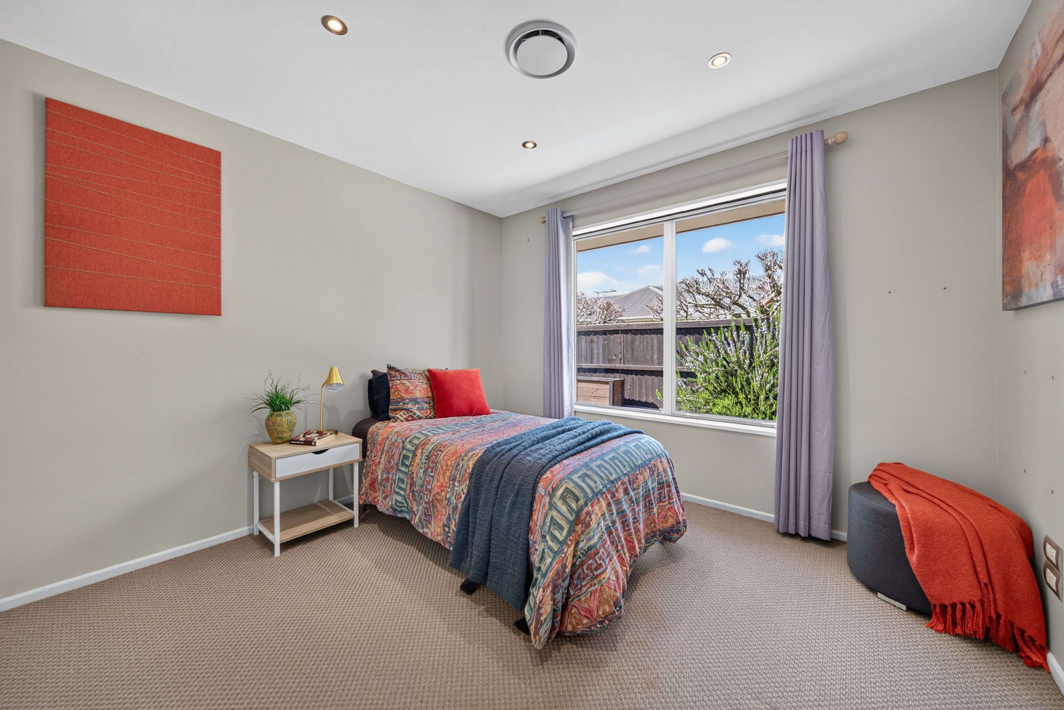
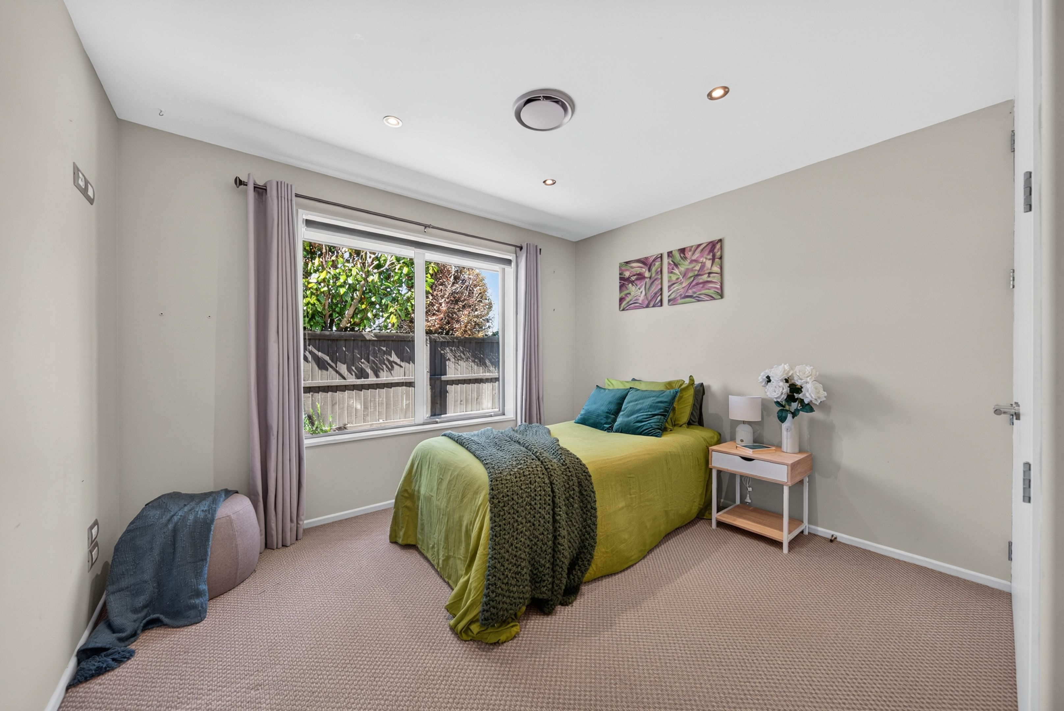
• 5 generous double bedrooms, including a private master suite
• Separate accommodation wing featuring its own private lounge area and ensuite - ideal for guests, teens, or extended family
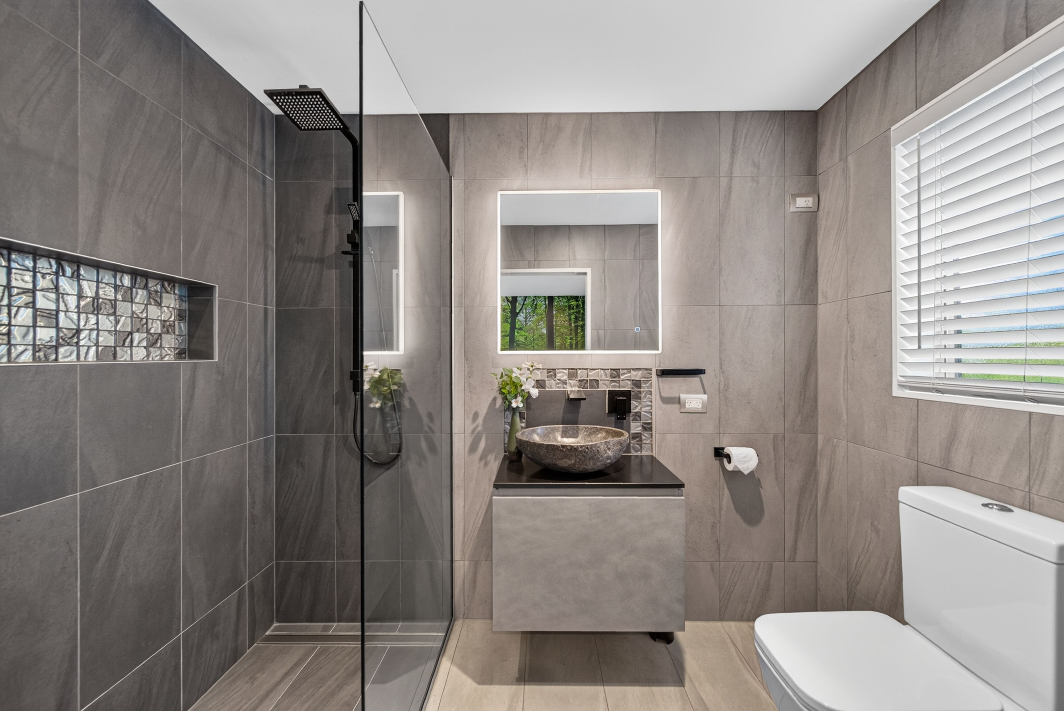
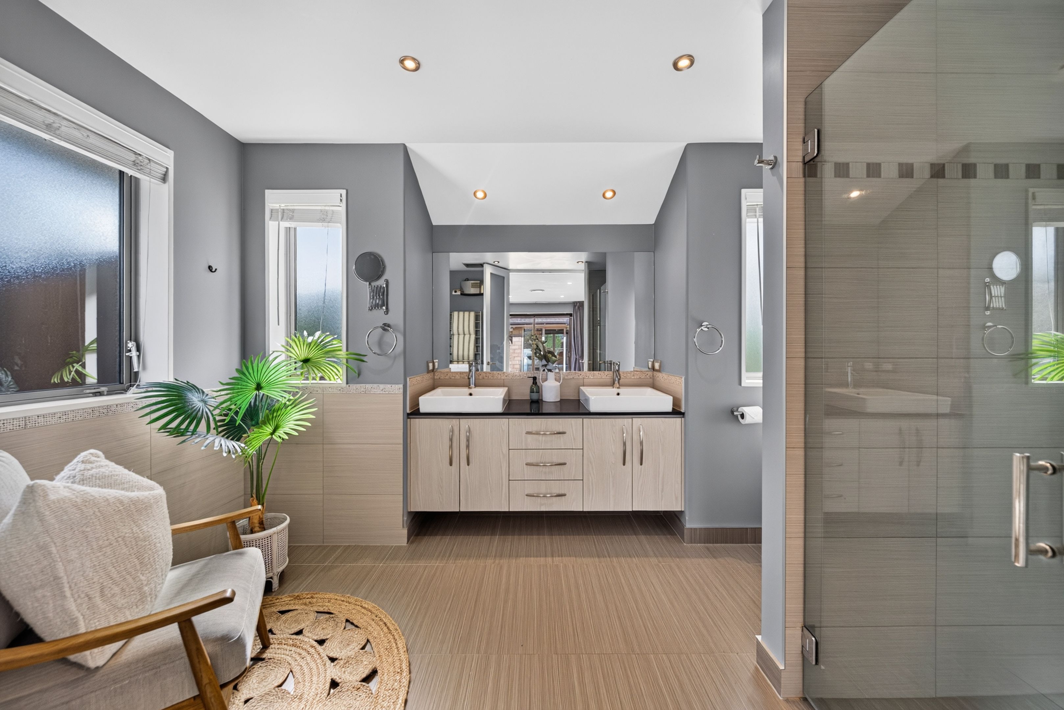
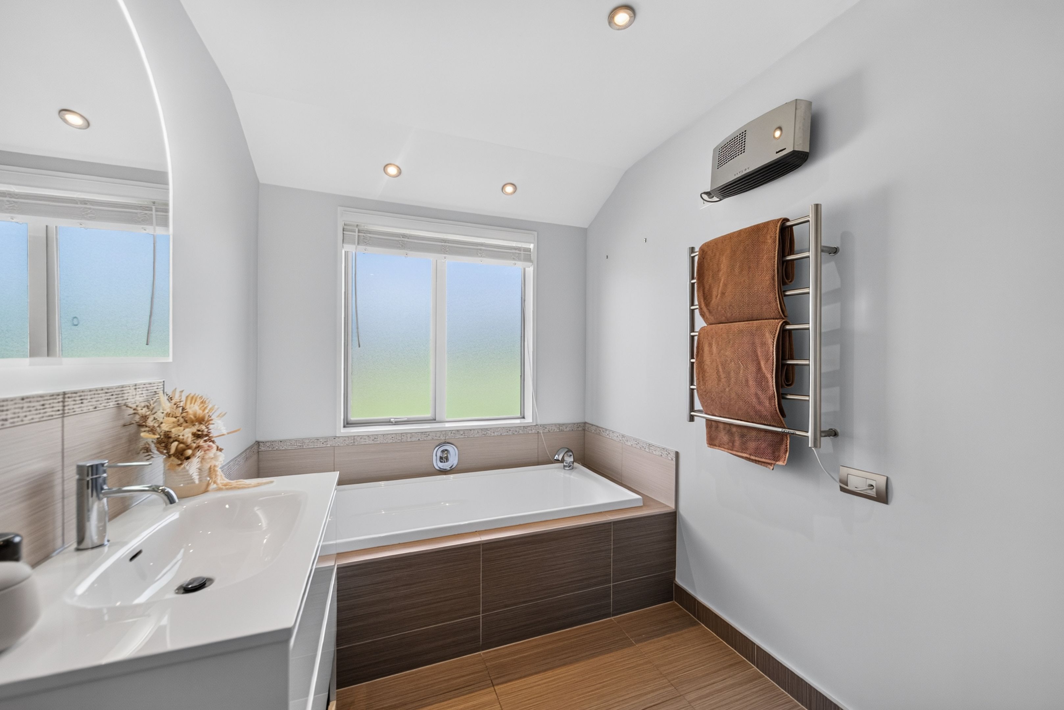
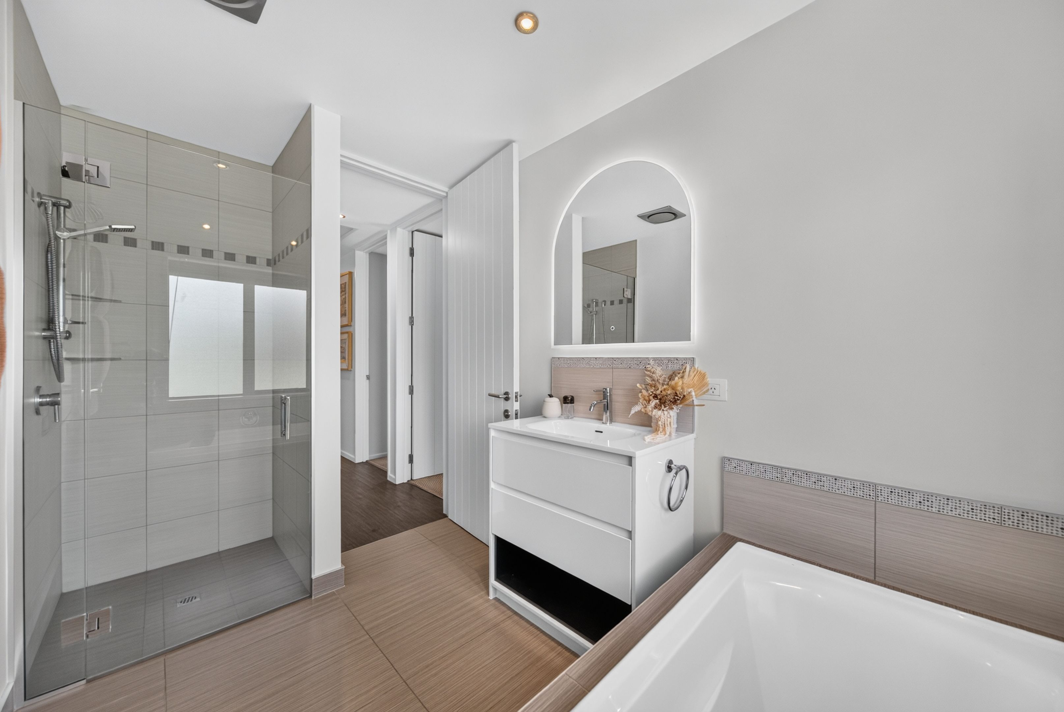
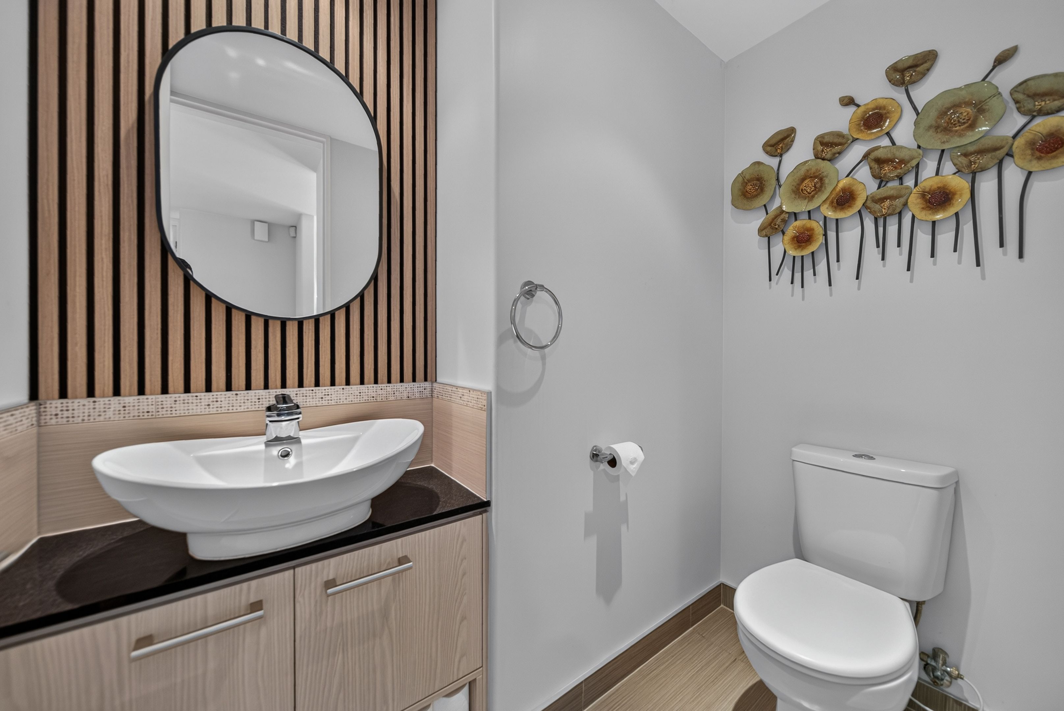
• 3 full bathrooms (including 2 ensuites), plus separate toilet
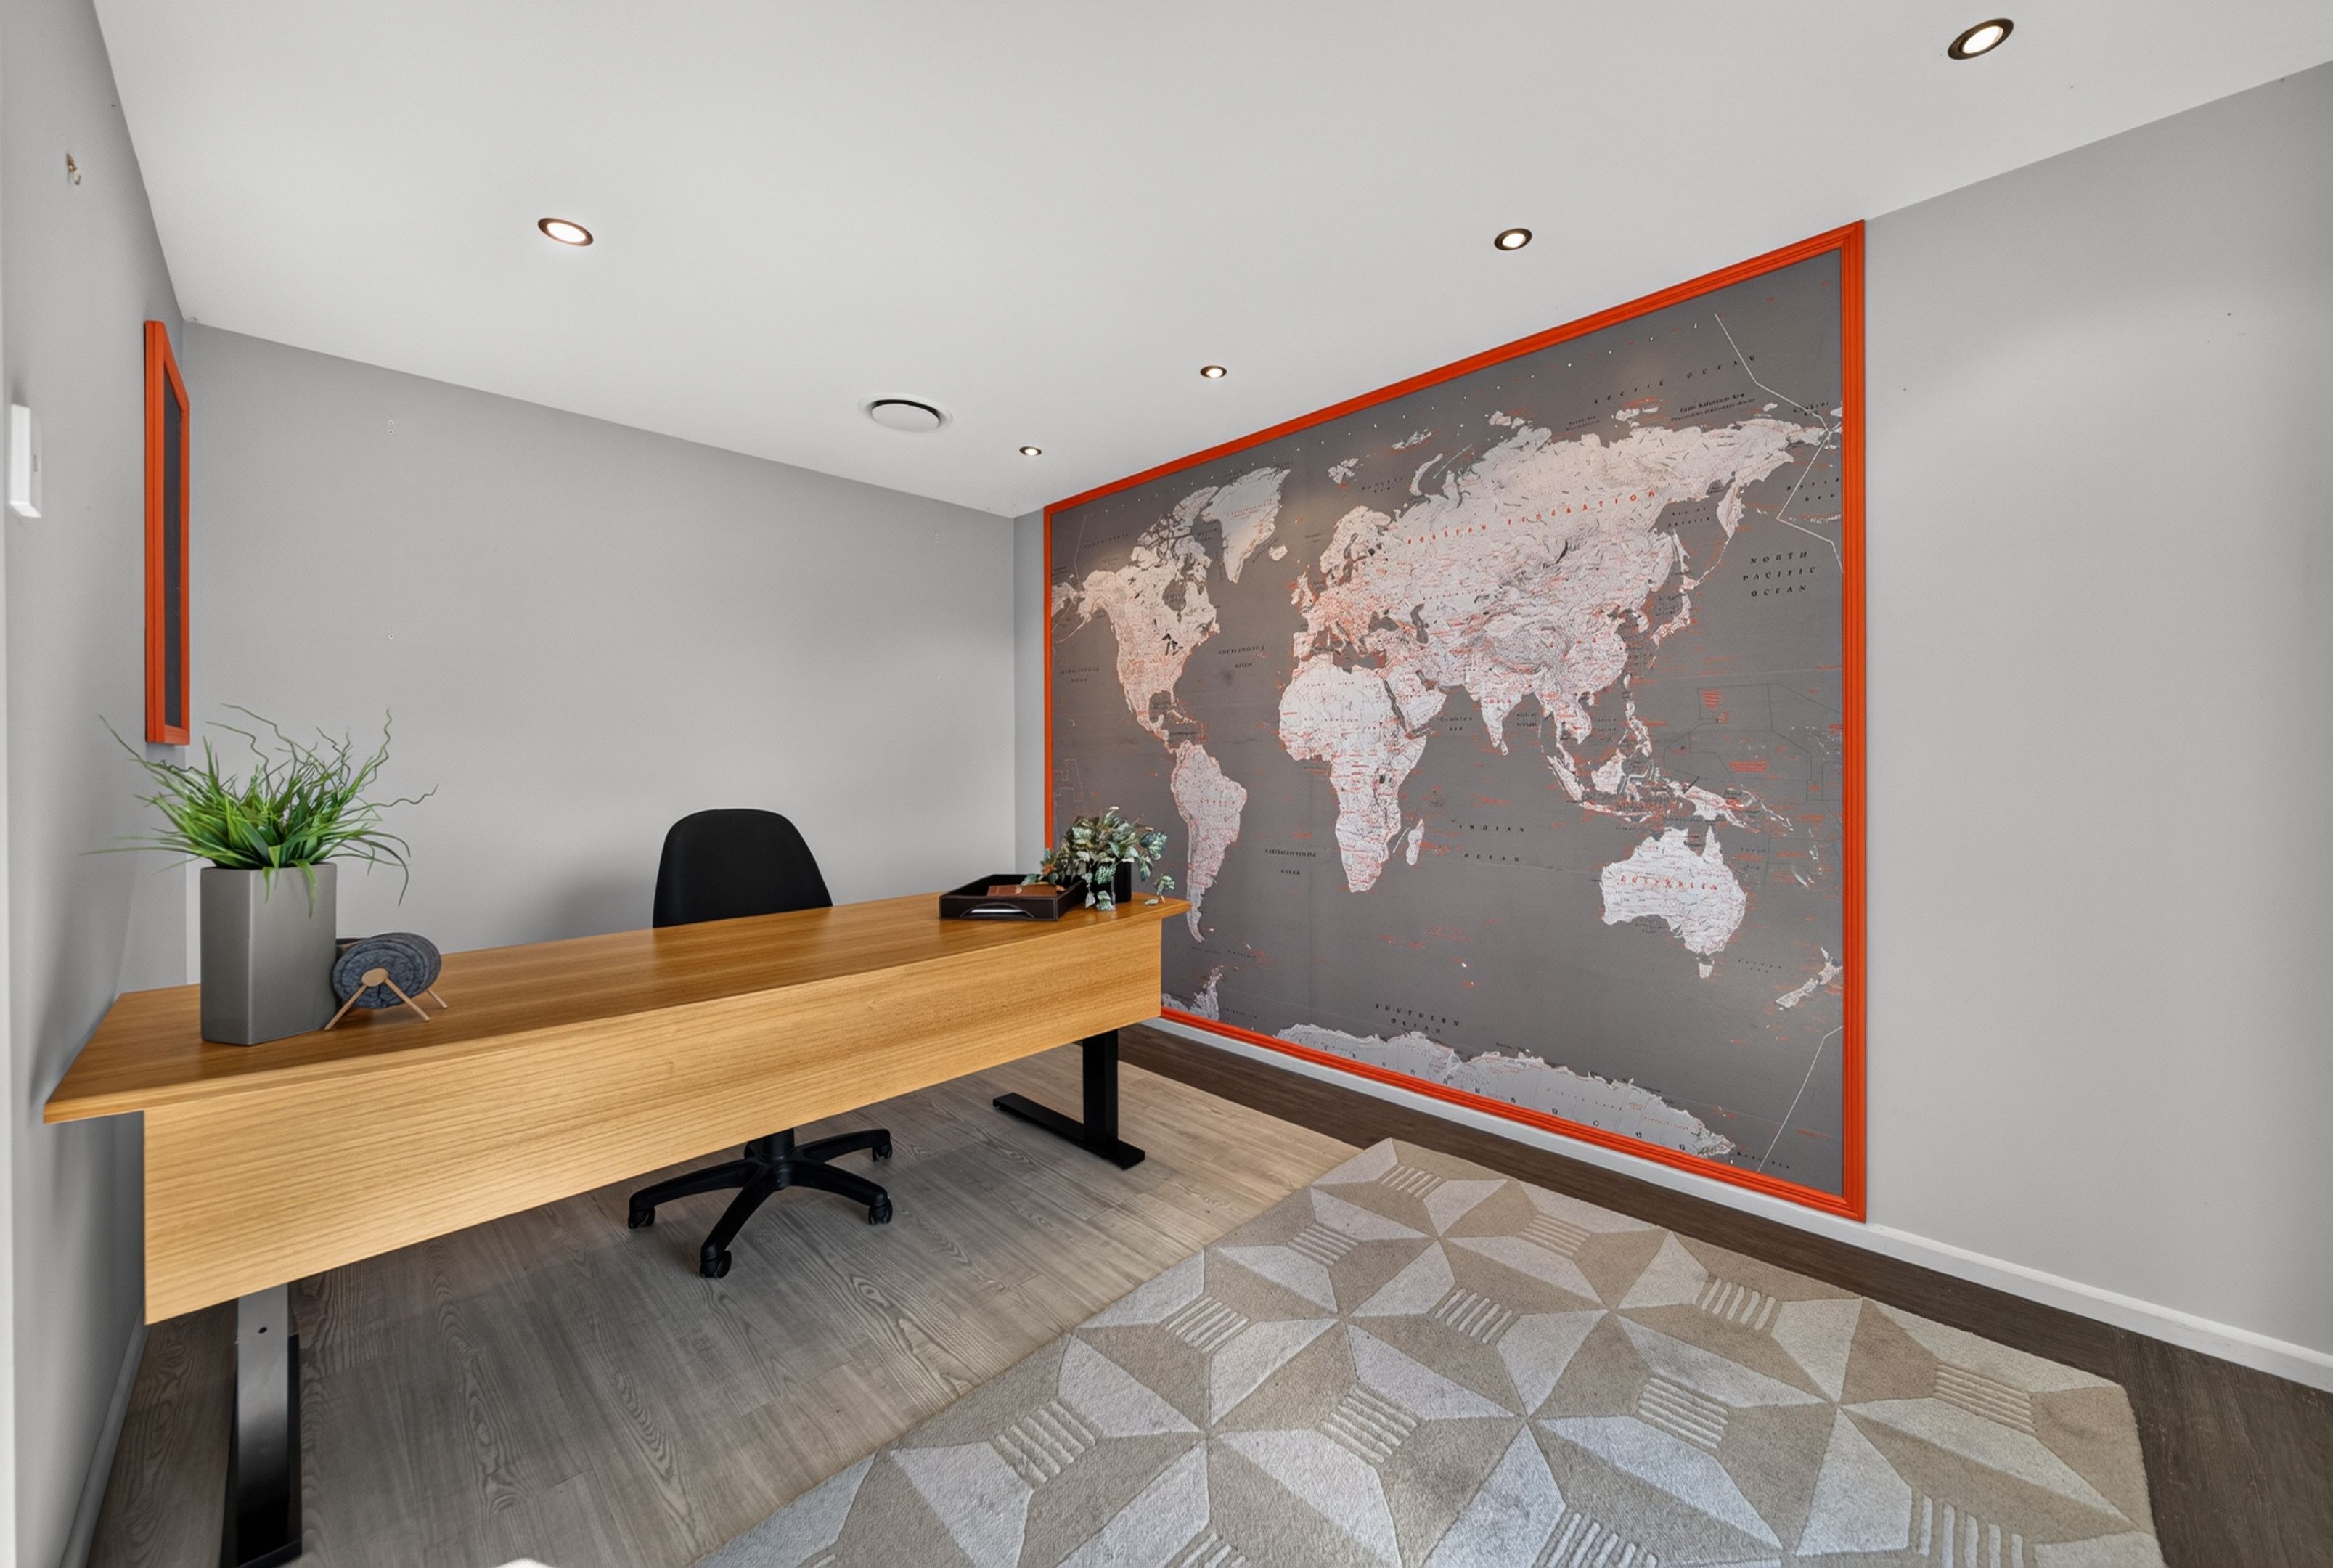
• Flexible gym or office space easily utilised as a 6th double bedroom
• Ducted heating systems with individual room controls for complete year-round comfort
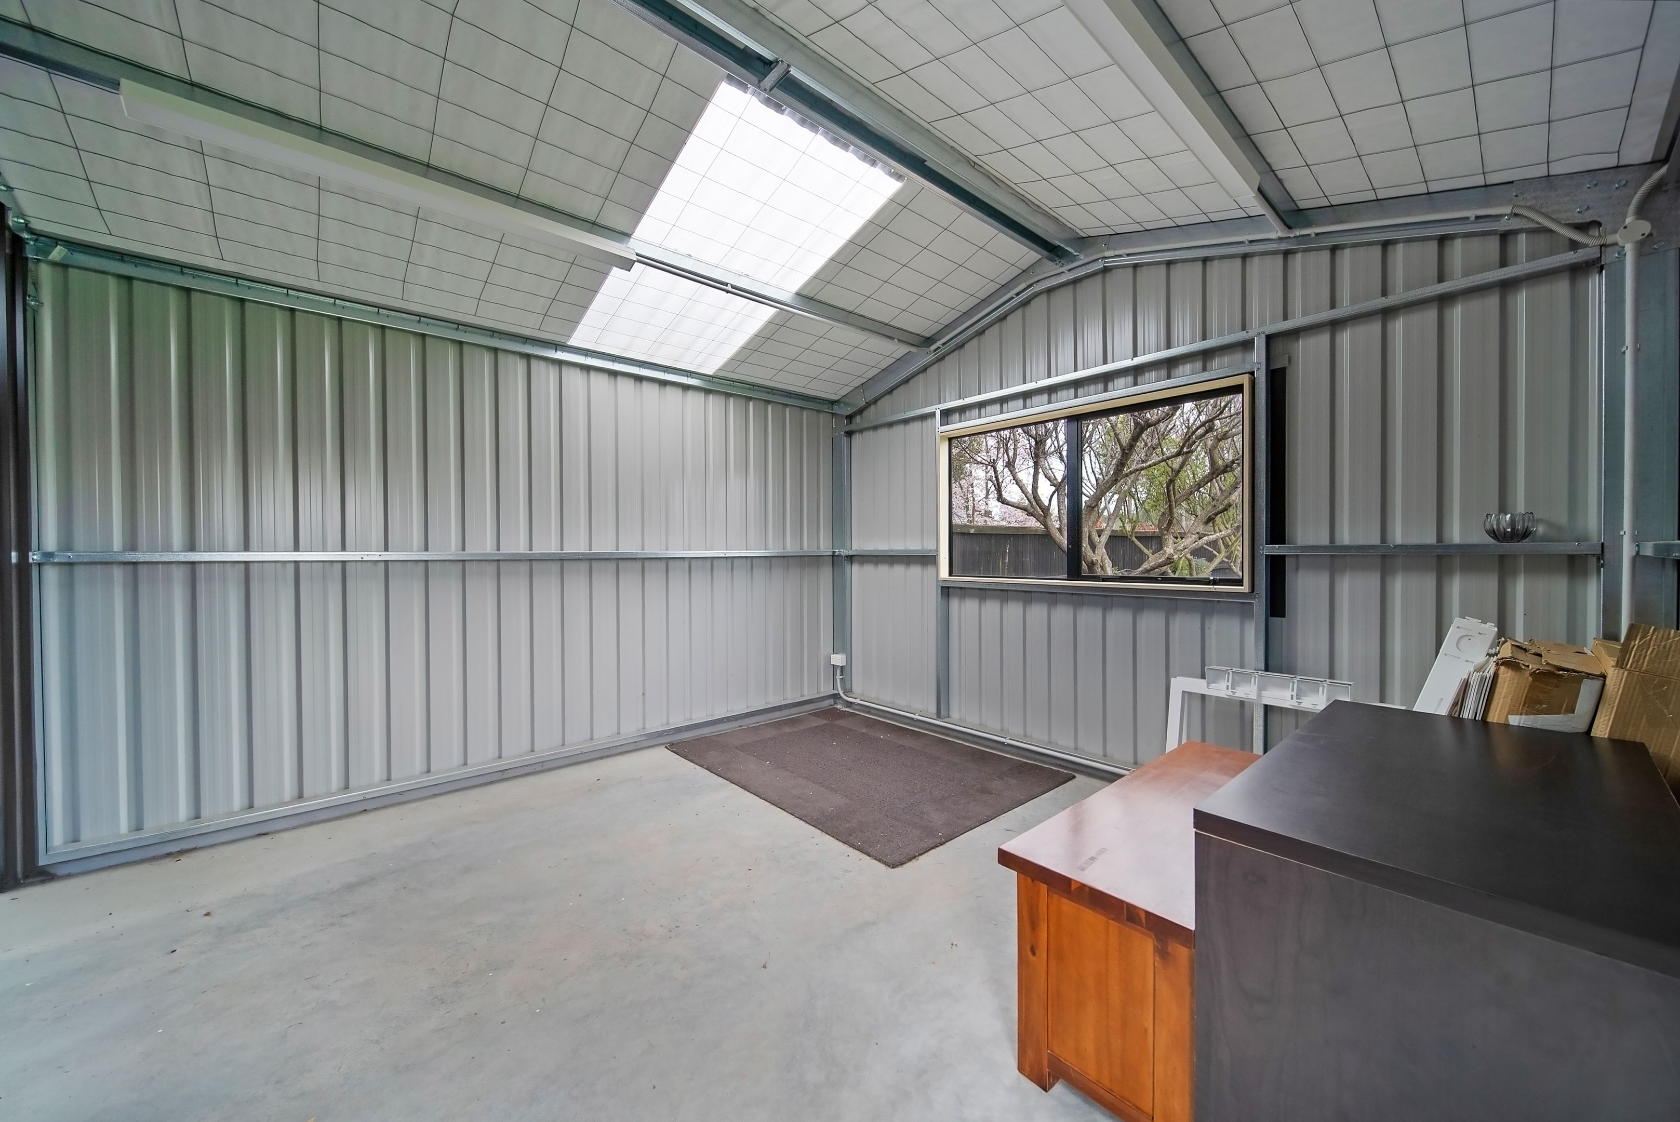
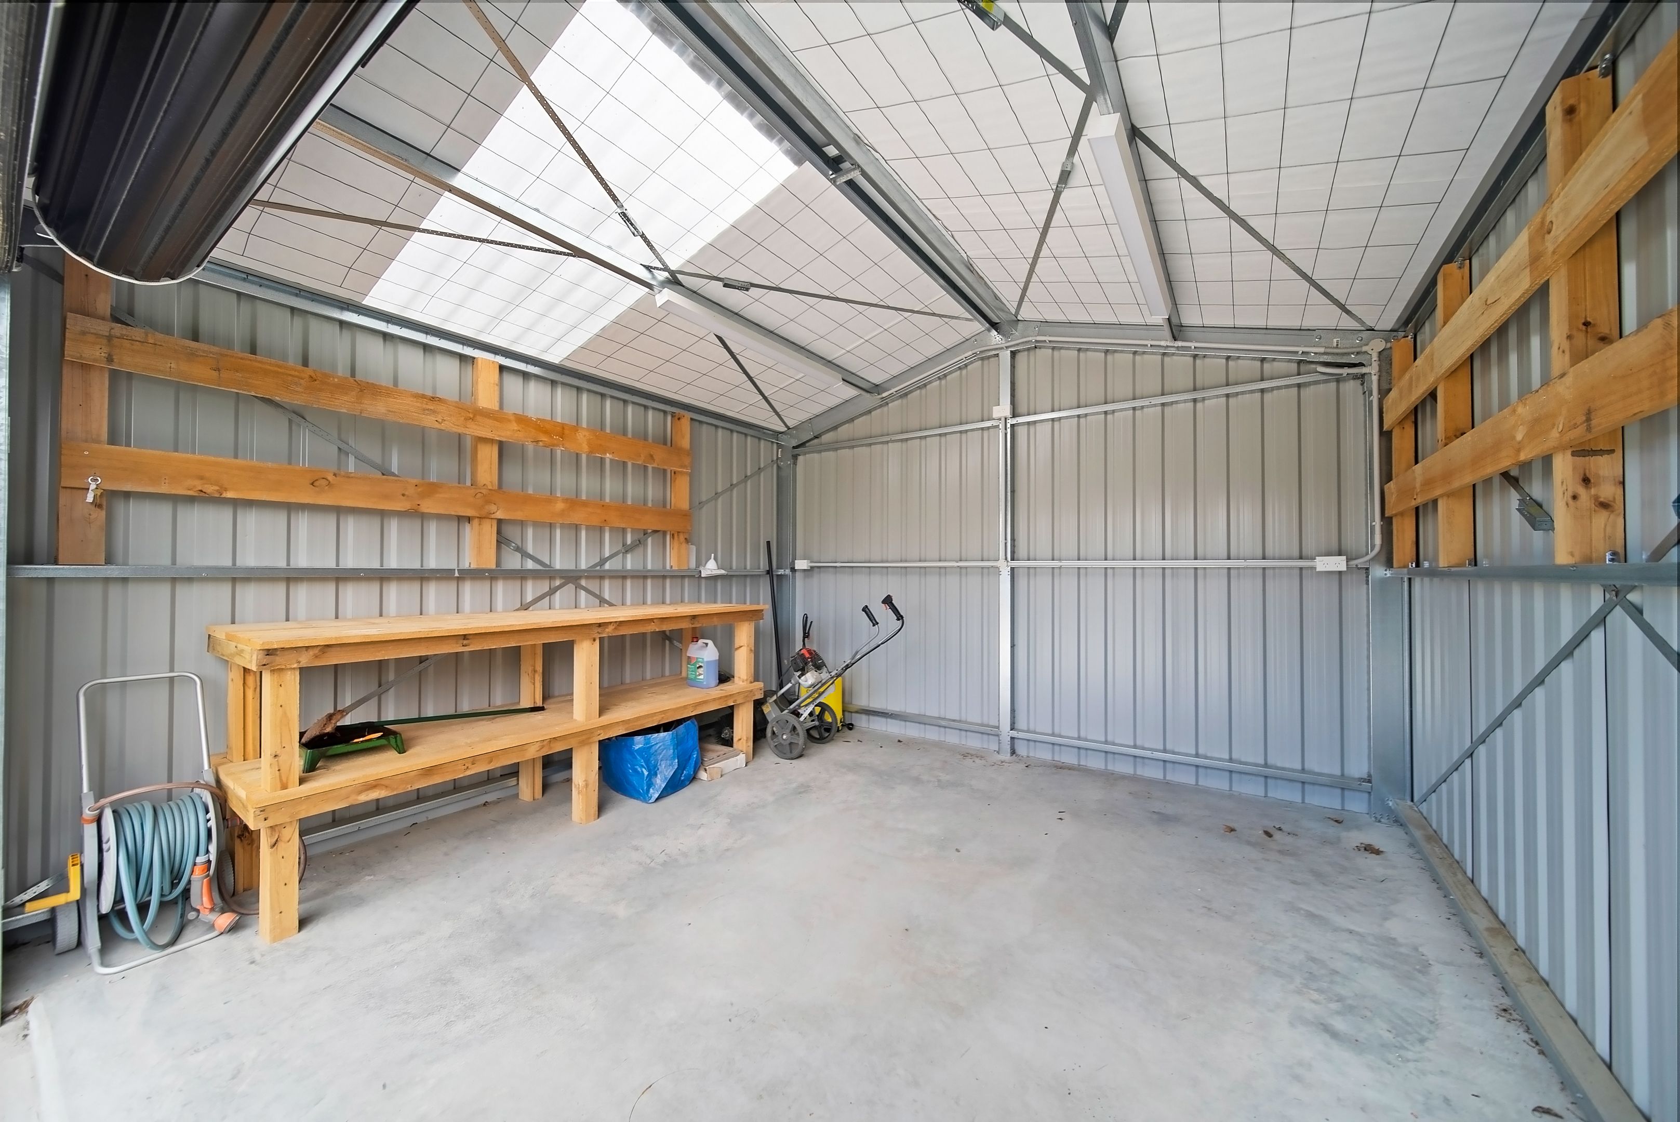
• Internal-access double garage plus an additional 8m x 4m garage/workshop
• Extensive off-street parking for vehicles, boats, or trailers
At the heart of the home, the kitchen connects effortlessly with the living and outdoor spaces, creating the ultimate hub for family life. Outside, the scale and luxury continue, whether it's a morning swim, a game of tennis, a soak in the spa, or an evening hosting around the pizza oven, there is something here for everyone.
This is far more than just a home; it is a private lifestyle haven where space, recreation, and effortless living come together.
Source: Please be aware that this information may have been sourced from third parties and we have not been able to independently verify the accuracy of the same. Land and Floor area measurements are approximate and boundary lines are indicative only. We highly recommend you to complete your own research and seek independent legal and/or technical advice
- Study
- Living Rooms
- Family Room
- Sunroom
- Workshop
- Rumpus Room
- Tennis Court
- Electric Hot Water
- Open Plan Kitchen
- Open Plan Dining
- Separate Bathroom/s
- Ensuite
- Separate WC/s
- Separate Lounge/Dining
- Electric Stove
- Reticulated Gas Stove
- Excellent Interior Condition
- Off Street Parking
- Single Garage
- Double Garage
- Internal Access Garage
- Fully Fenced
- Excellent Exterior Condition
- In Ground Swimming Pool
- Spa Pool
- Northerly and Westerly Aspects
- City Sewage
- Town Water
- Street Frontage
- Level With Road
- Public Transport Nearby
See all features
- Extractor Fan
- Light Fittings
- Wall Oven
- Garage Door Opener
- Dishwasher
- Cooktop Oven
- Garden Shed
- Heated Towel Rail
- Central Vac System
- Rangehood
- Fixed Floor Coverings
See all chattels
UCH31727
1,984m² / 0.49 acres
3 garage spaces
5
3
Next Steps:
Talk to a mortgage adviserAdditional Information:
More InfoAgents
- Loading...
Loan Market
Loan Market mortgage brokers aren’t owned by a bank, they work for you. With access to over 20 lenders they’ll work with you to find a competitive loan to suit your needs.