Inspection details
- Sunday
House for Sale in Opawa
Stylish Living Near St Martins
- 4 Beds
- 2 Baths
- 3 Cars
Next Steps:
Talk to a mortgage adviserAdditional Information:
More InfoTo register and download the information for this property, please copy this link into your web browser, or a new Incognito browser:
https://new.propertyfiles.co.nz/listing/425
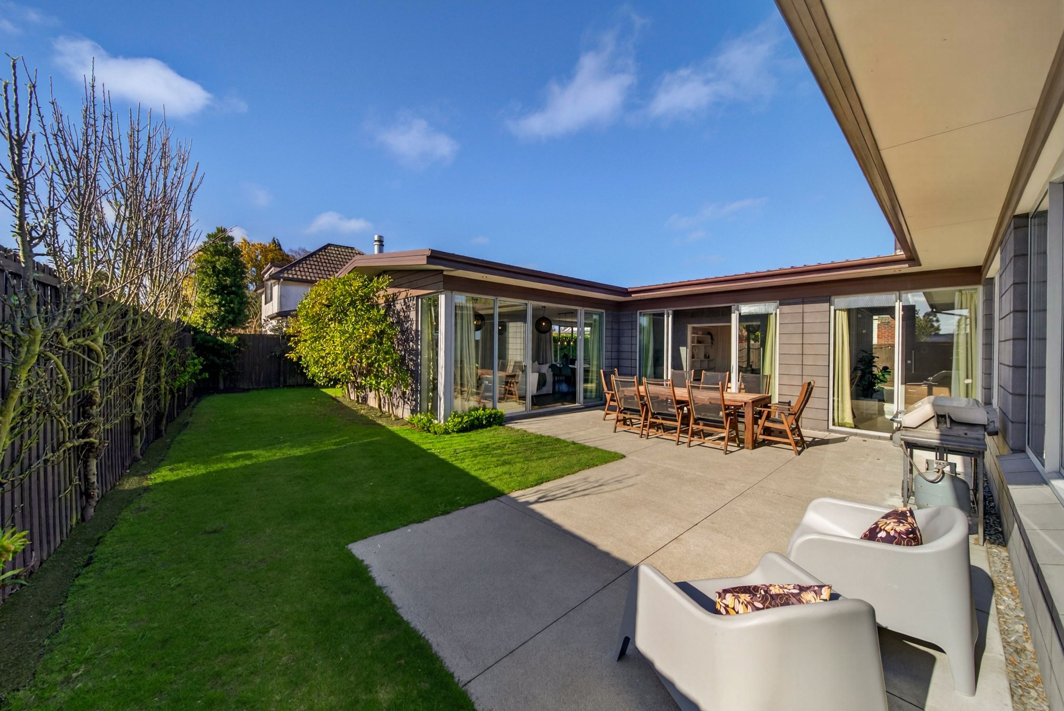
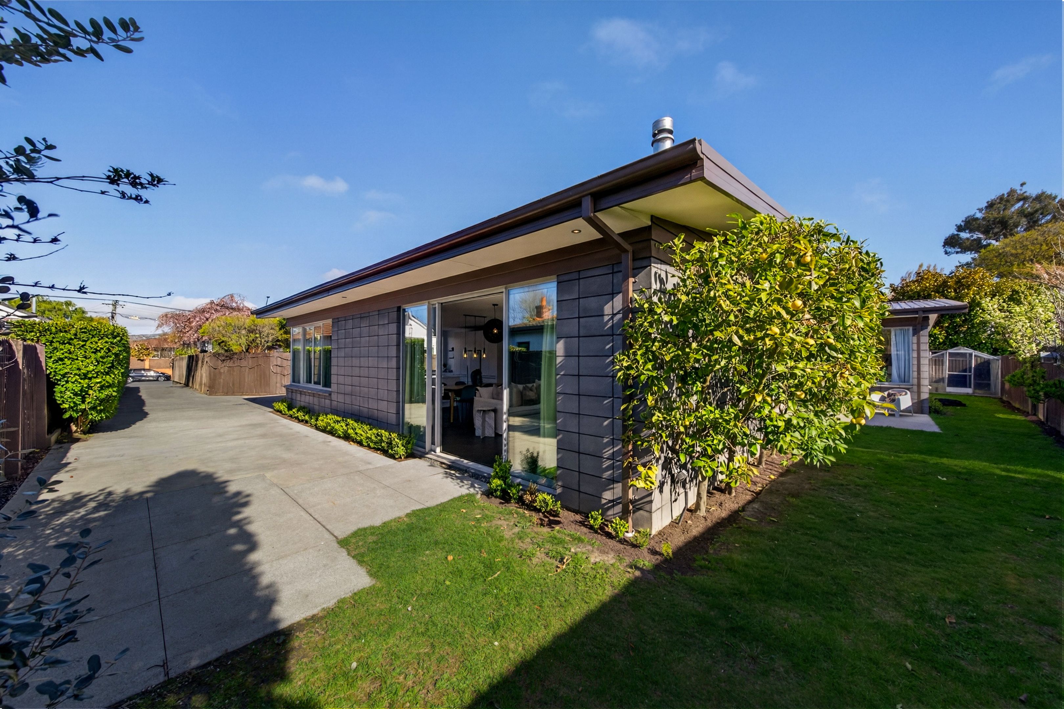
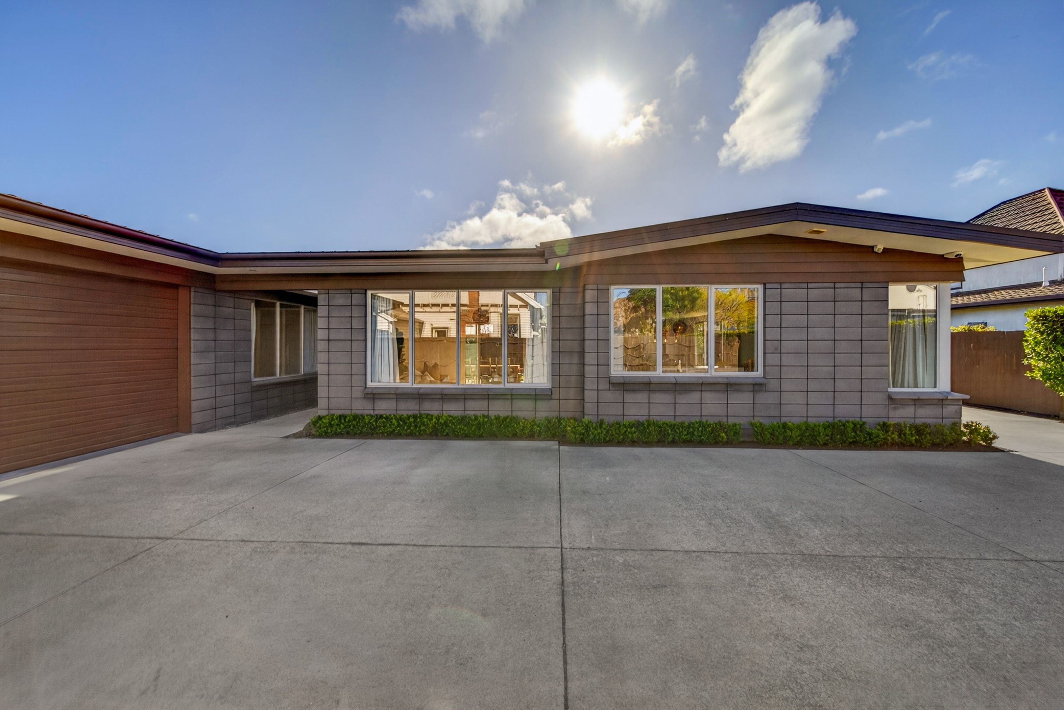
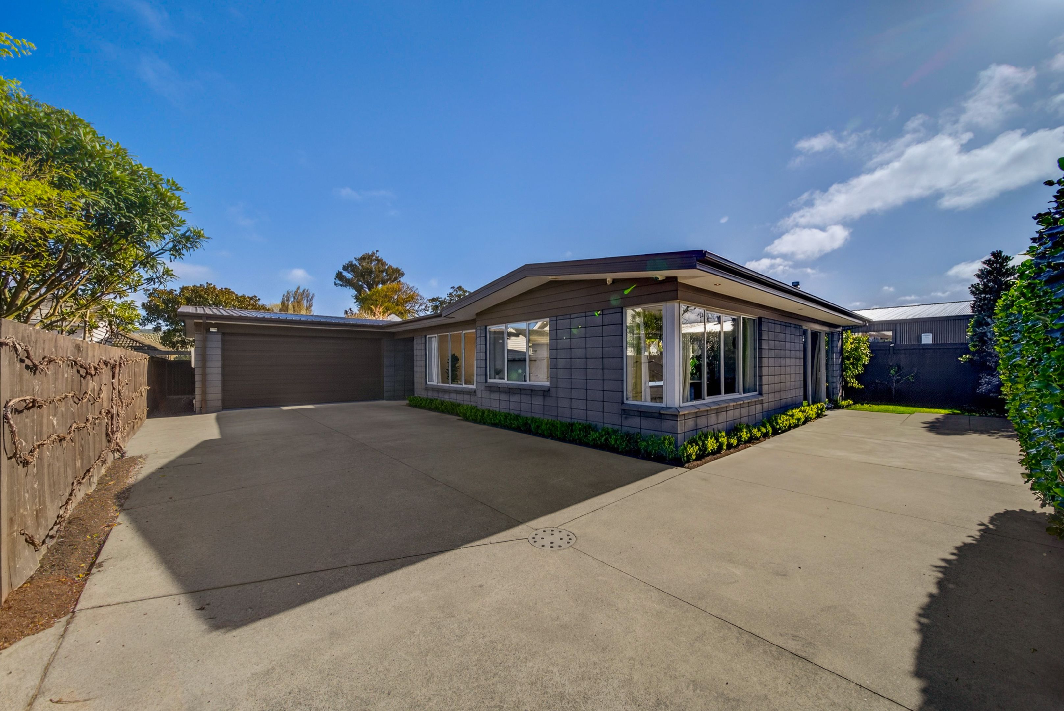
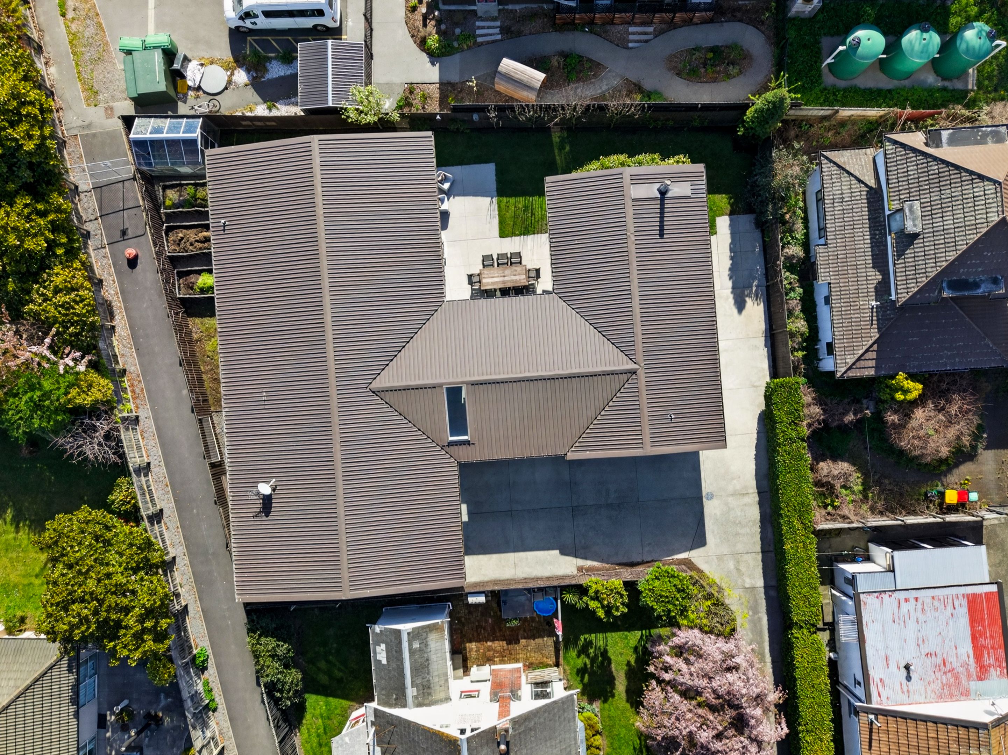
Tucked privately away at the end of a peaceful rear driveway, well set back from the road, 15A Ensors Road is a striking, contemporary architectural home combining modern post-quake peace of mind, high-spec passive design, and effortless energy efficiency.
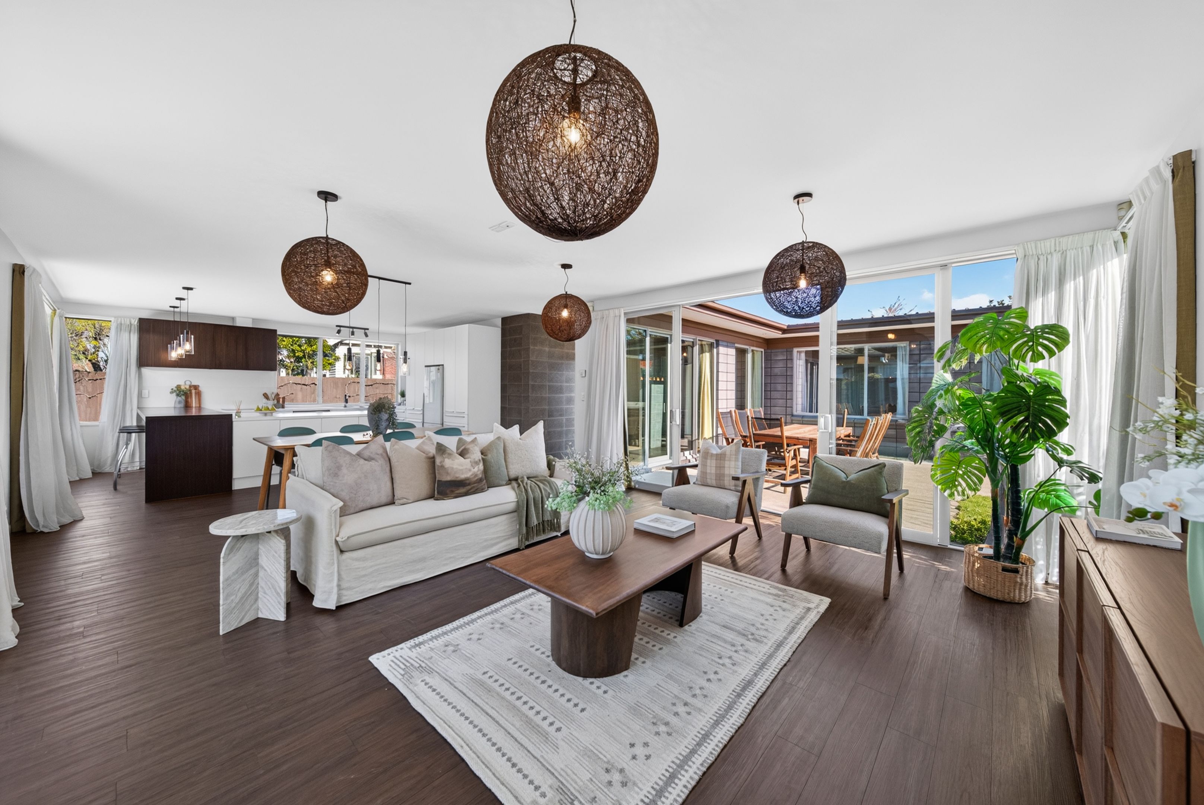
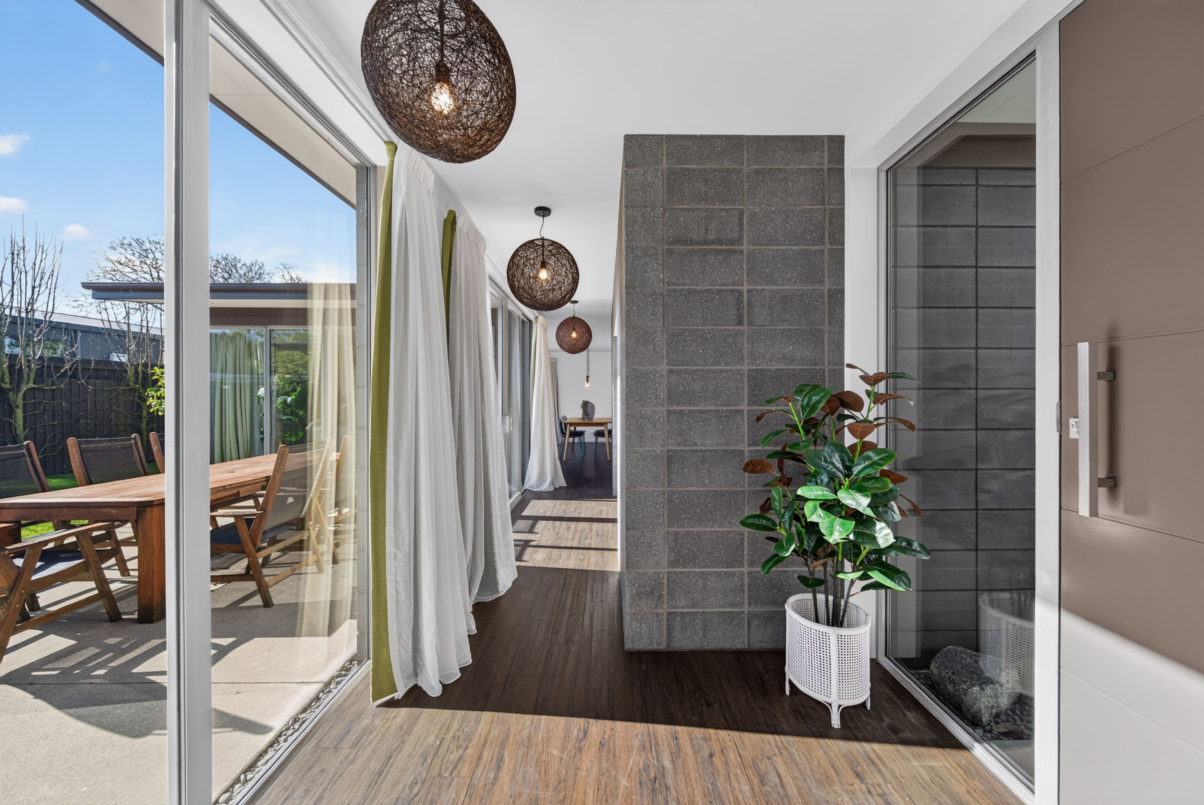
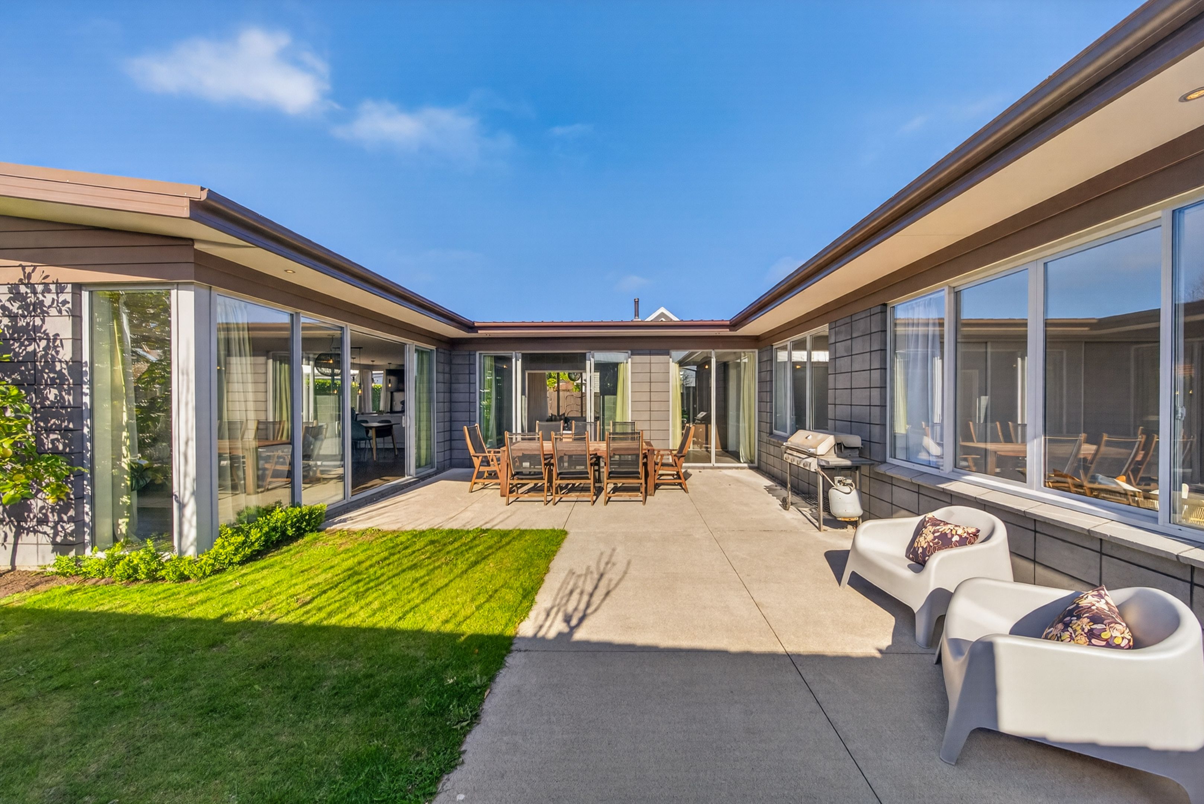
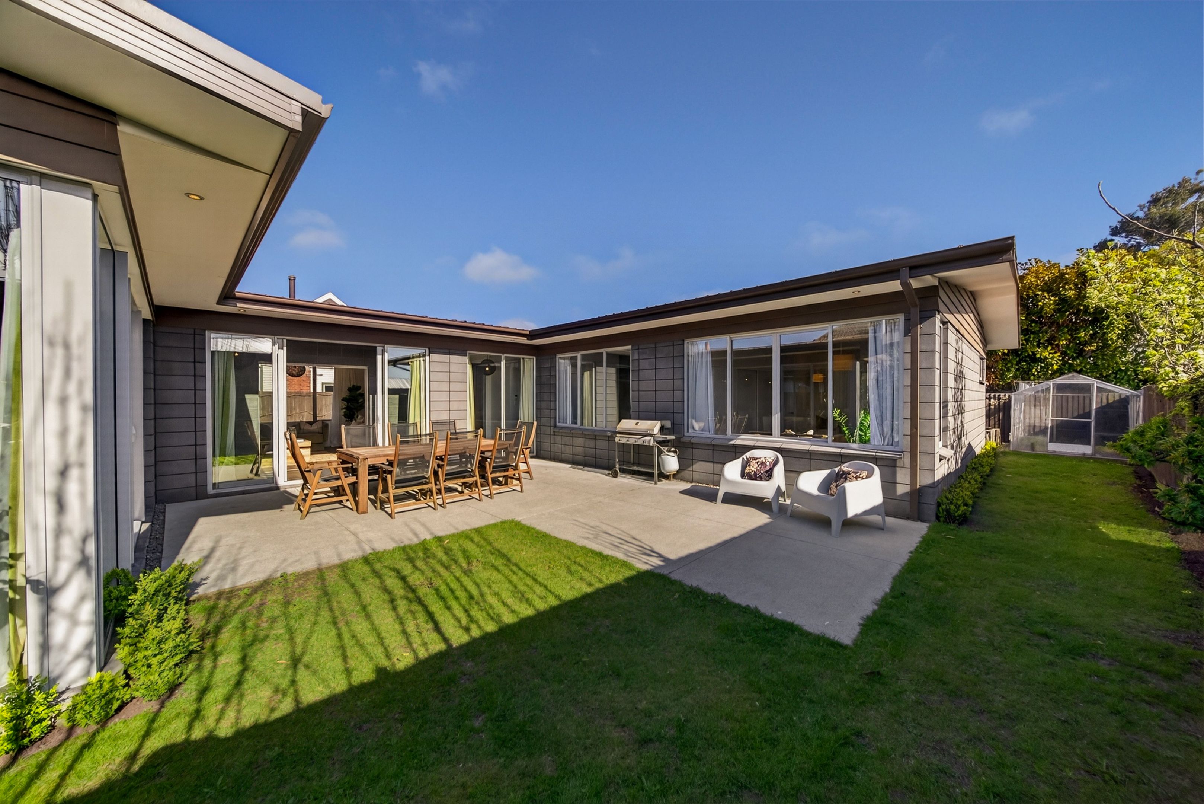
Thoughtfully engineered as a high-performance passive home, this residence is designed to maintain a comfortable internal temperature year-round while supporting low energy use and healthy living. Extended eaves provide shade and shelter, while exposed concrete cinderblock feature walls add thermal mass, industrial architectural character, and a sophisticated modern edge.
• Grand Glass Entrance: A light-filled glass entryway opens to a tranquil central courtyard, delivering an immediate sense of space and sanctuary.
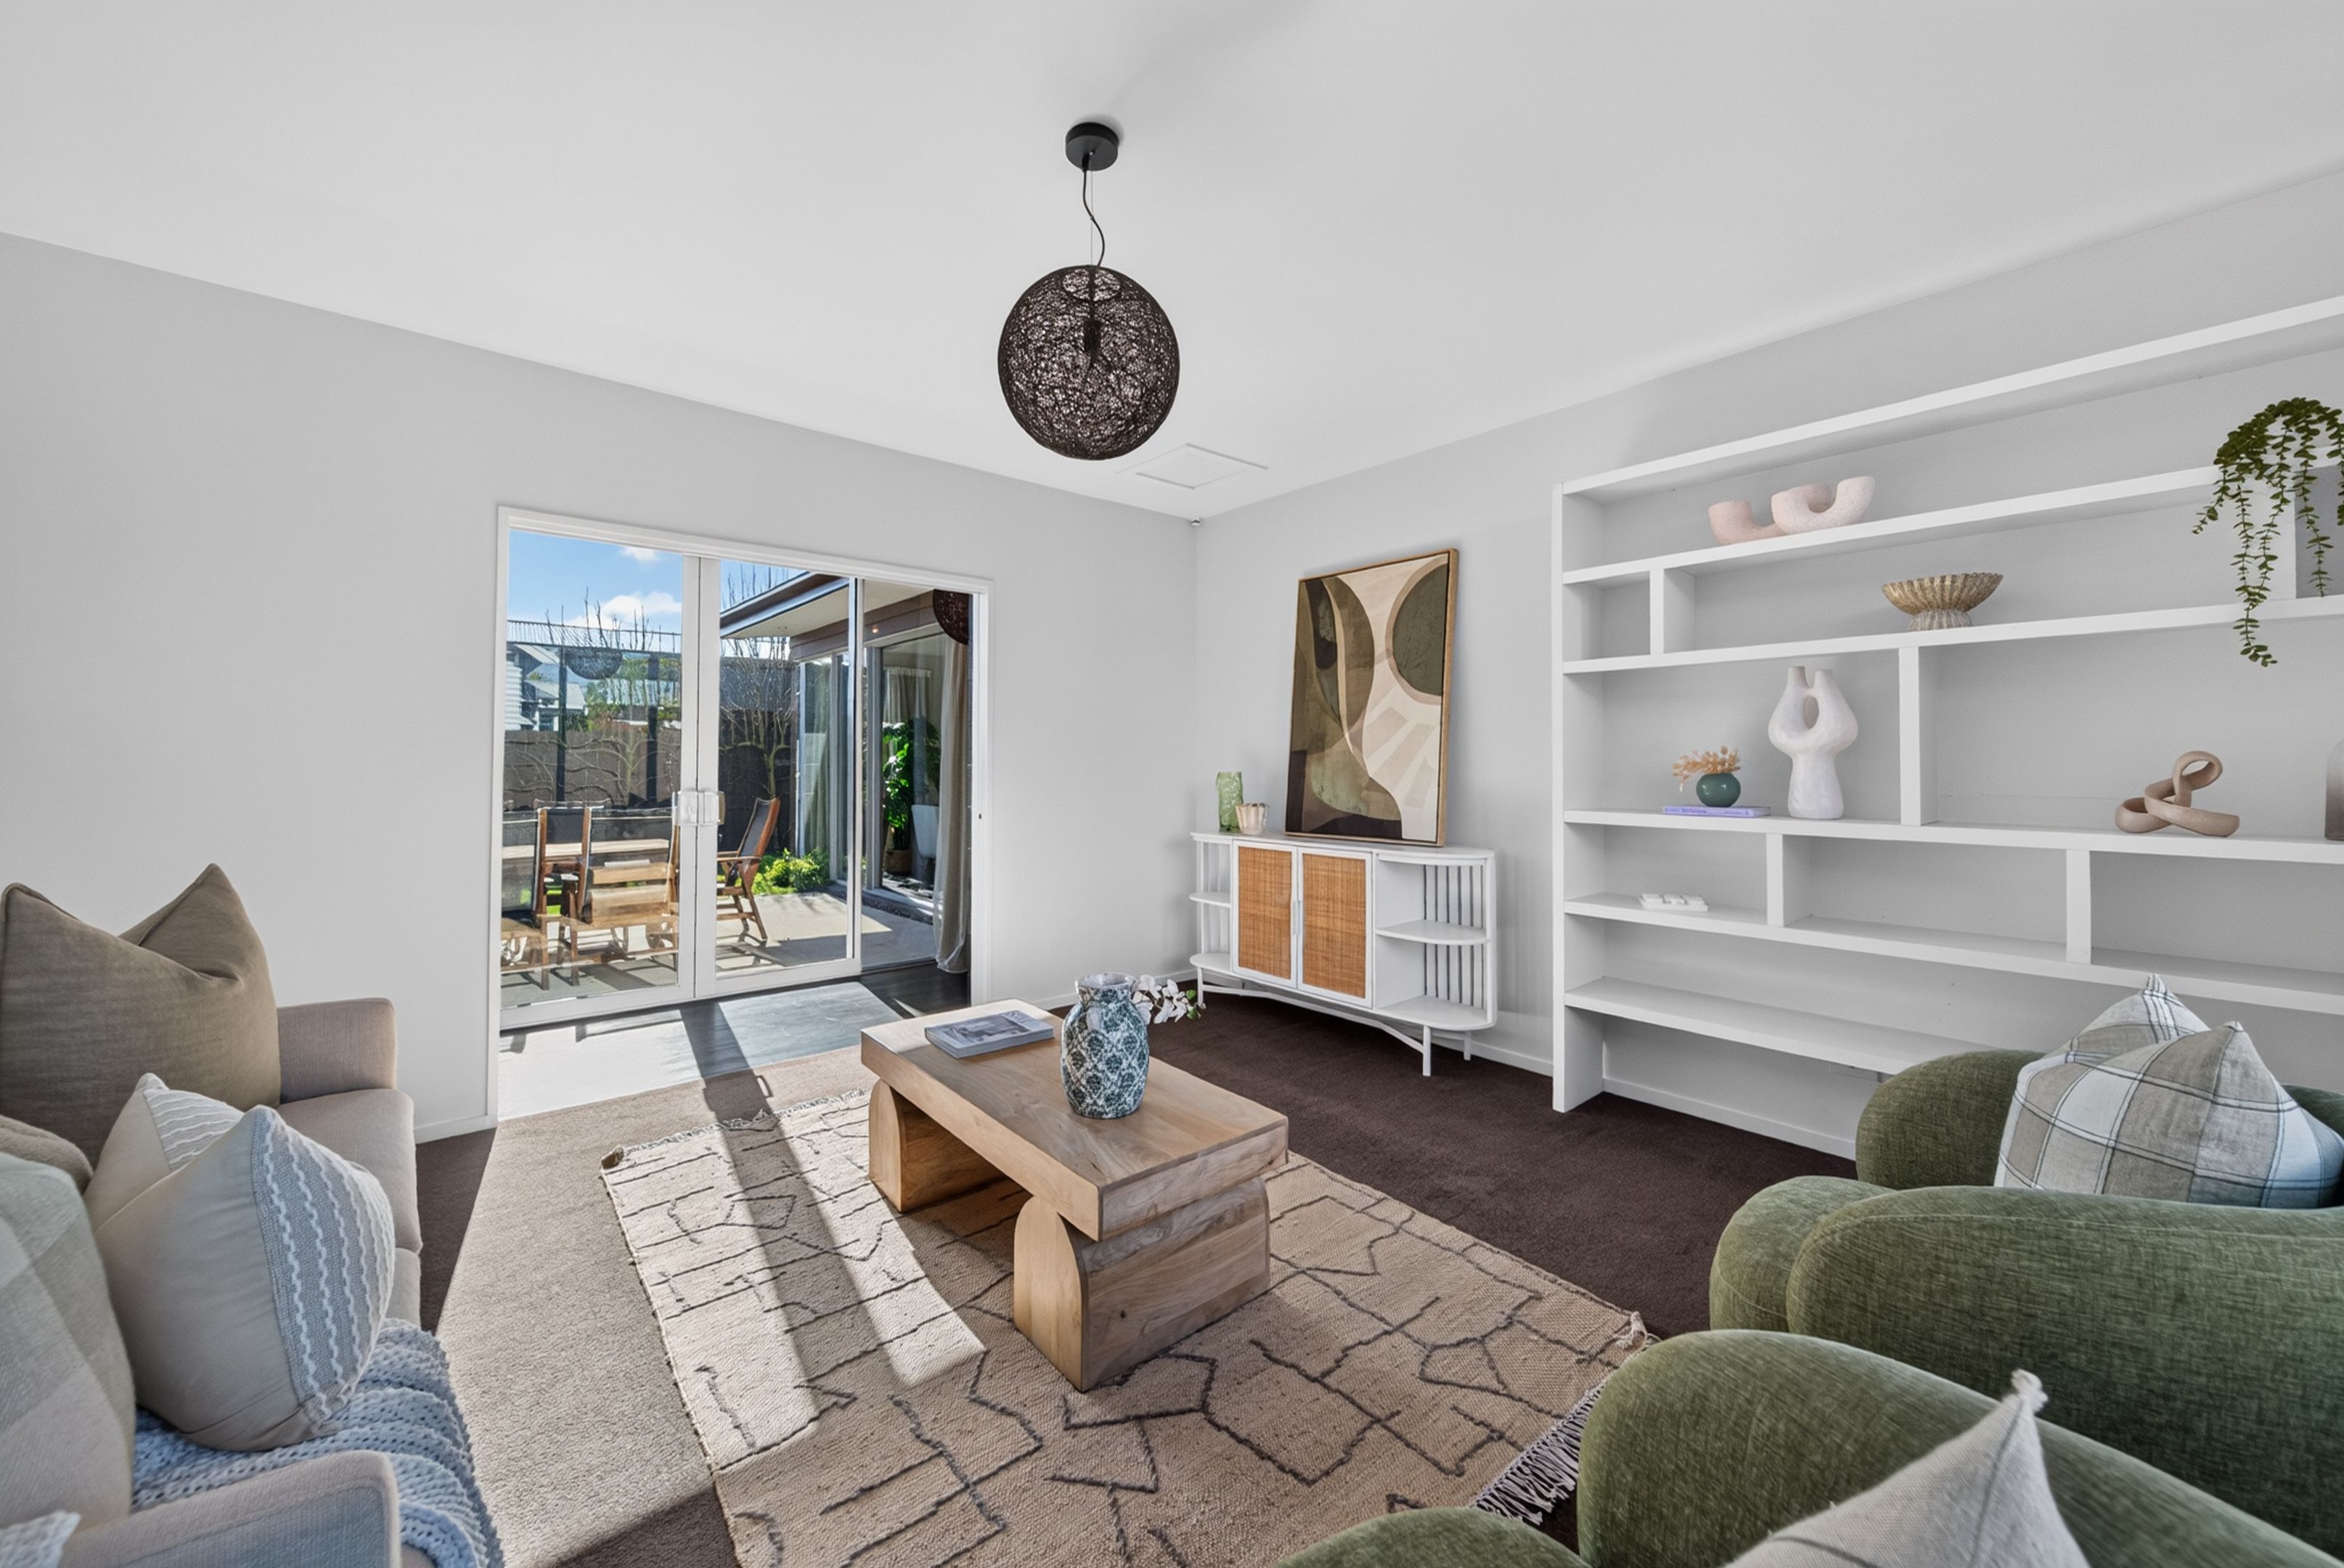
• Dual Living Zones: A separate media room/lounge offers the ideal setup for a home theatre, kids' playroom, or quiet retreat.
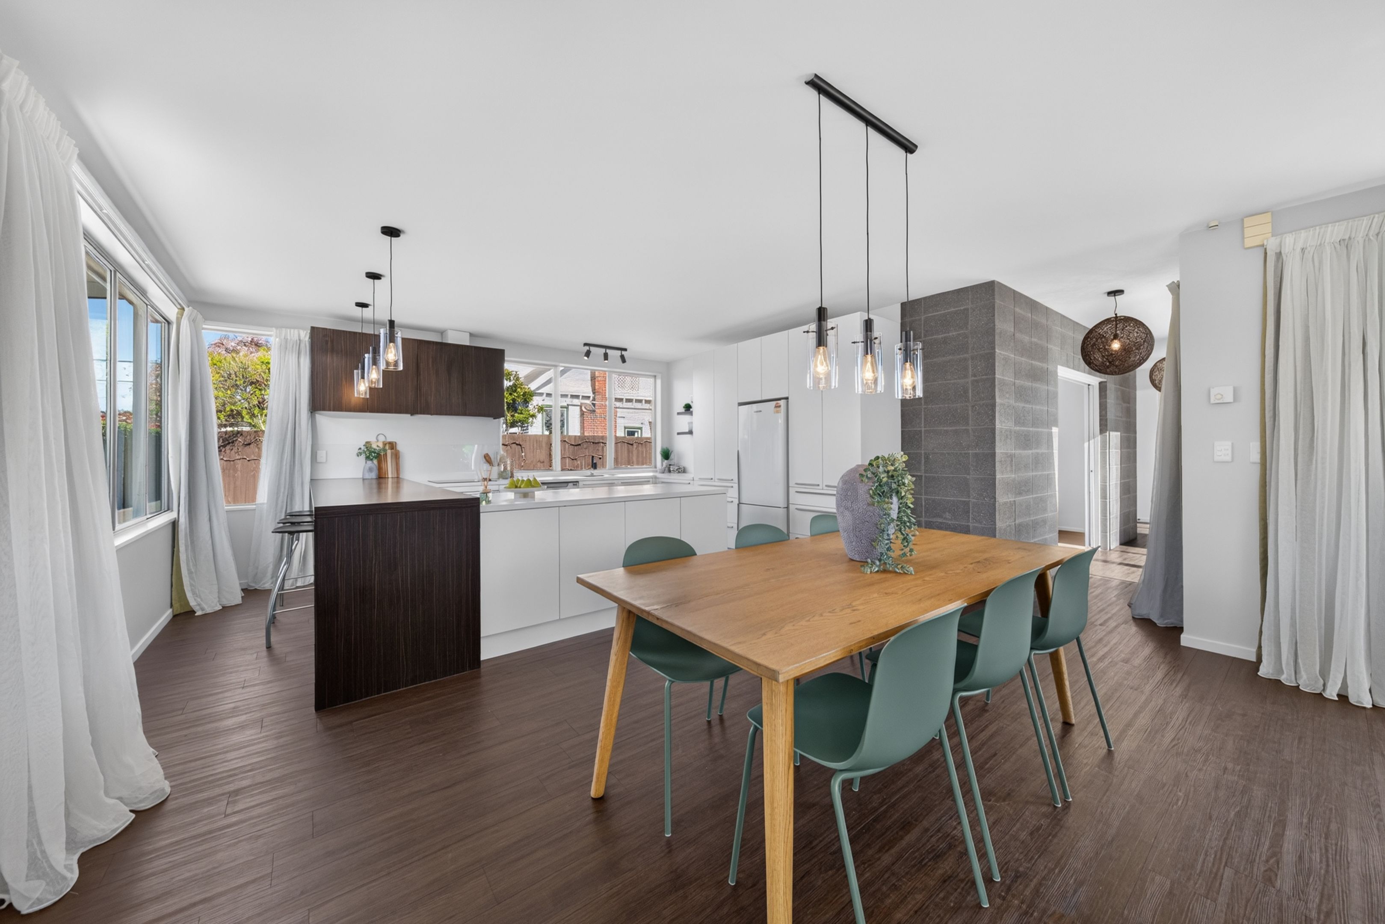
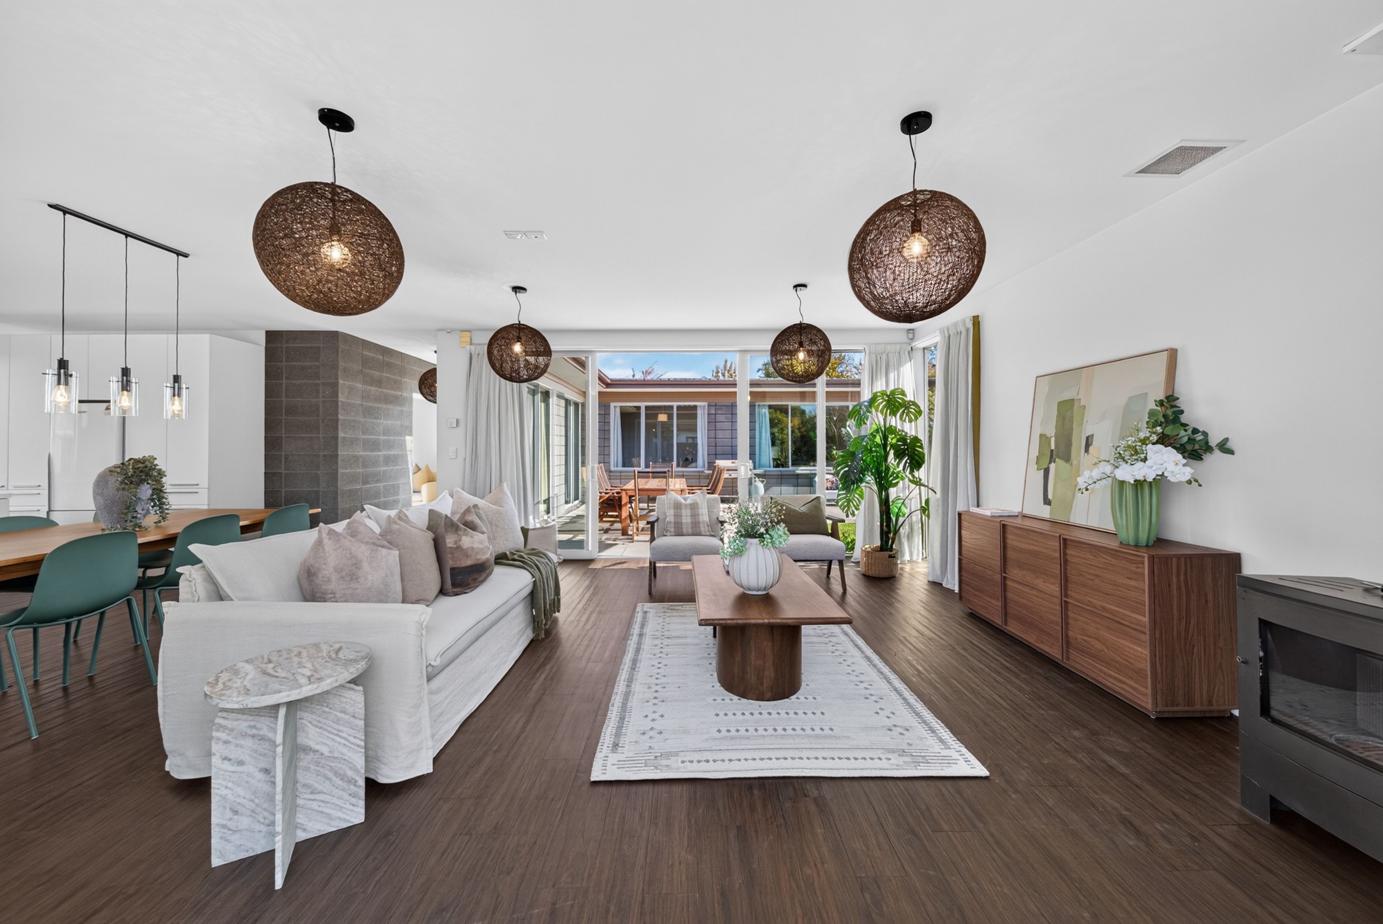
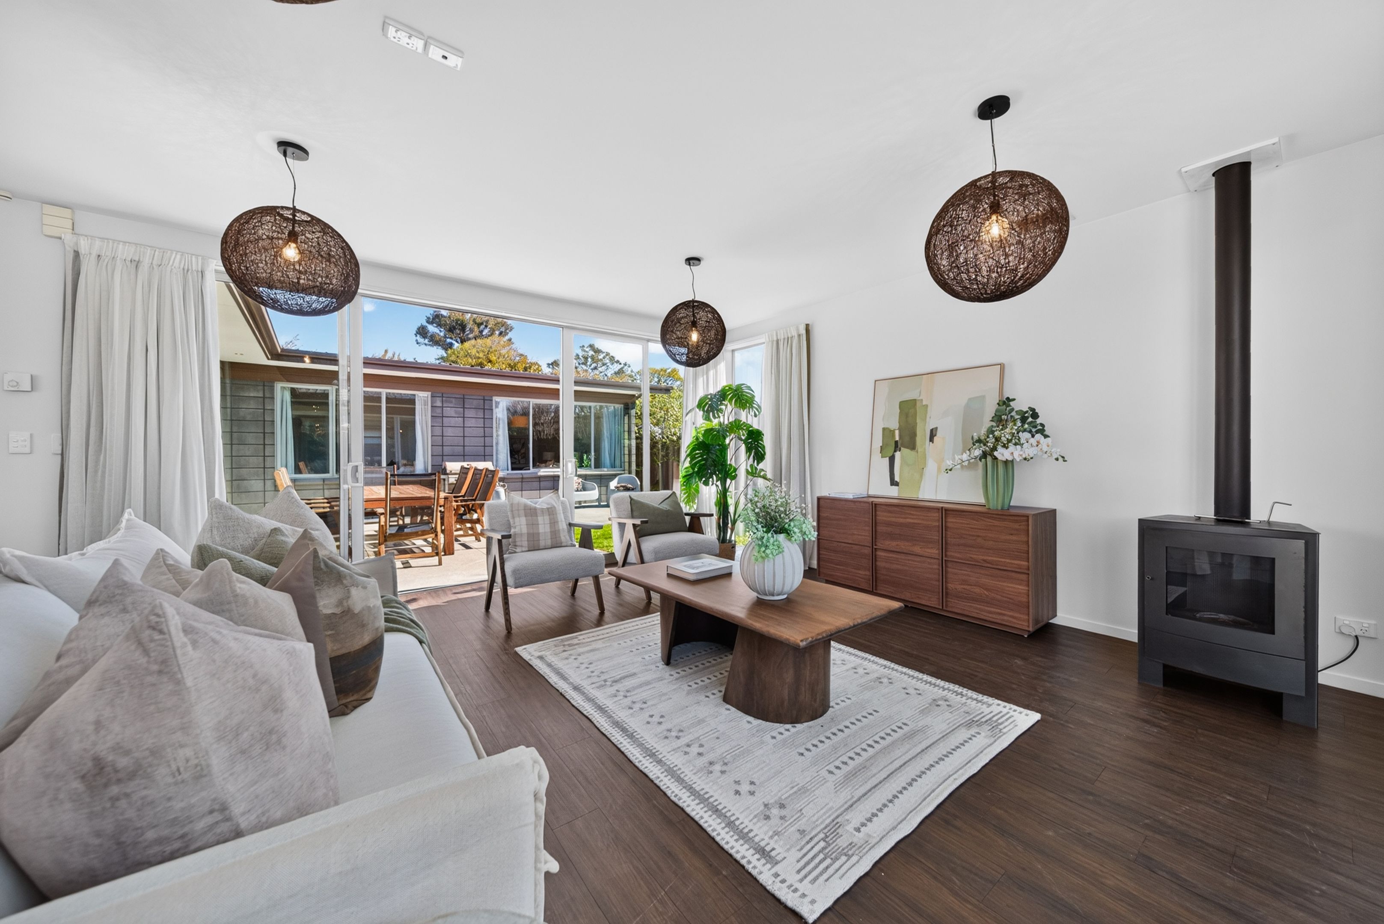
• Heart of the Home: The spacious open-plan kitchen, dining and living area features a cosy fireplace, making it the ultimate hub for daily life and entertaining.
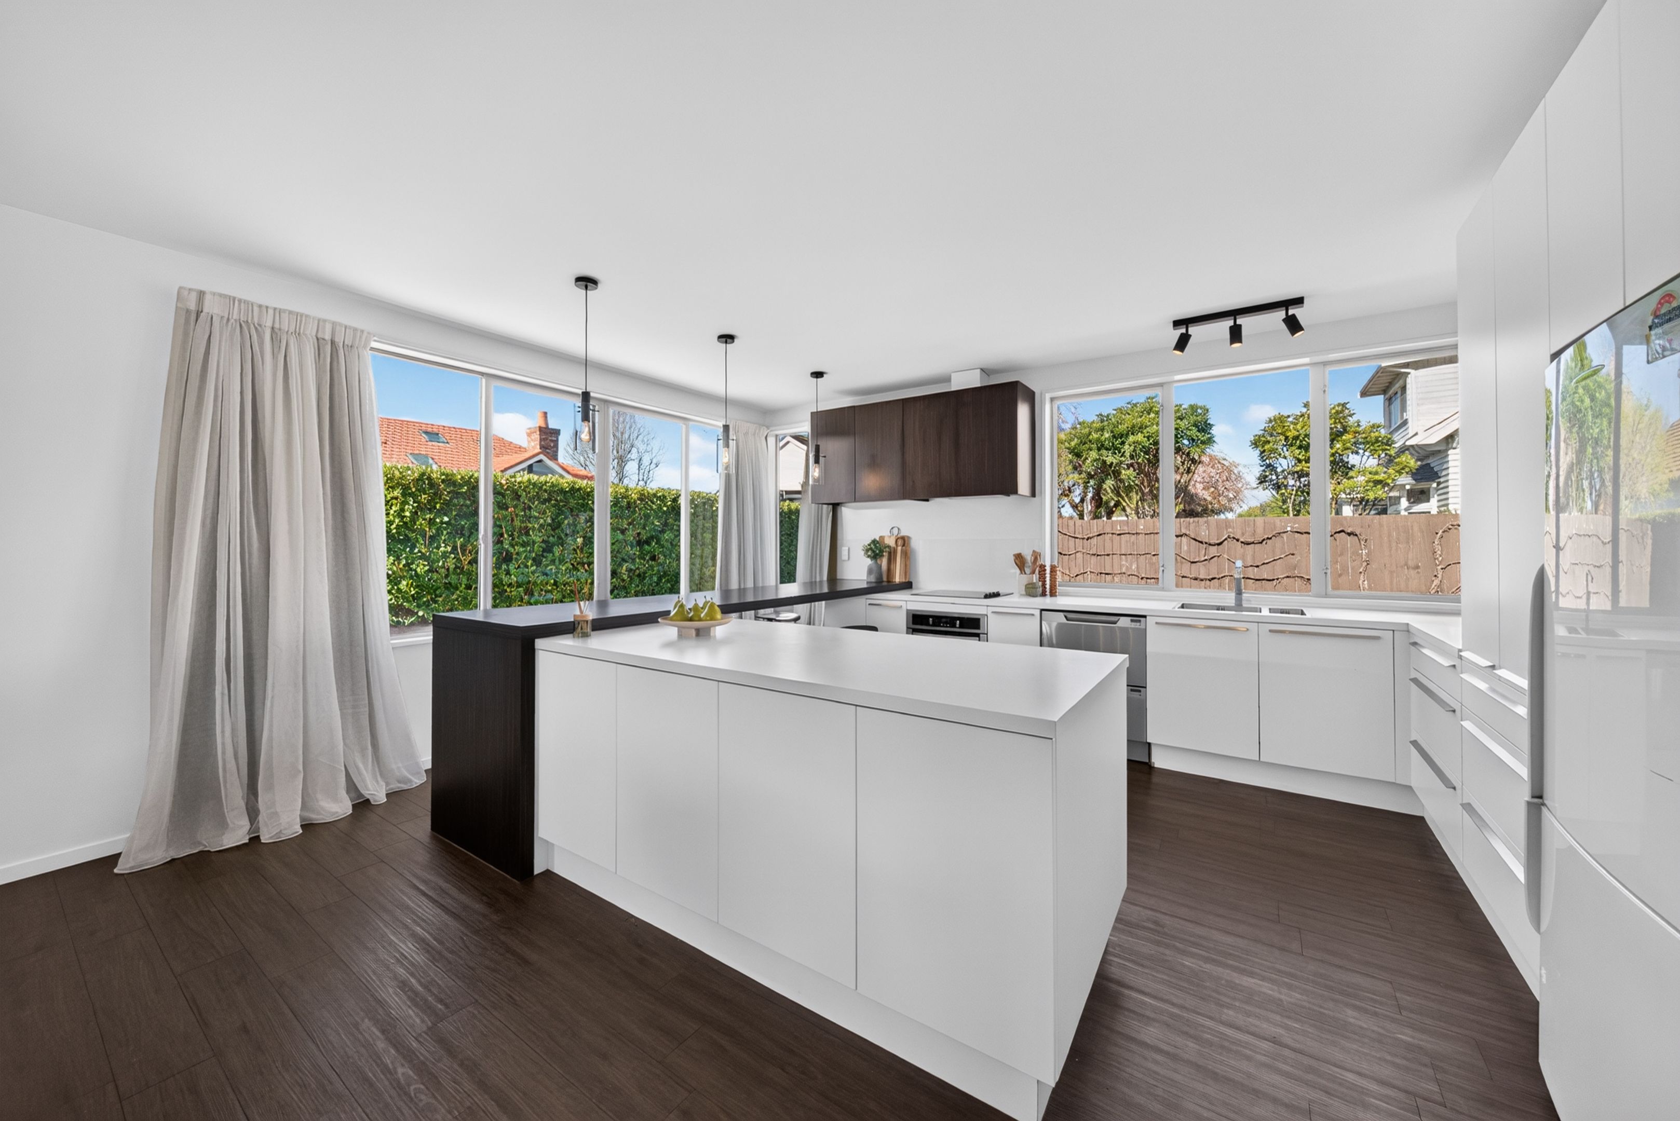
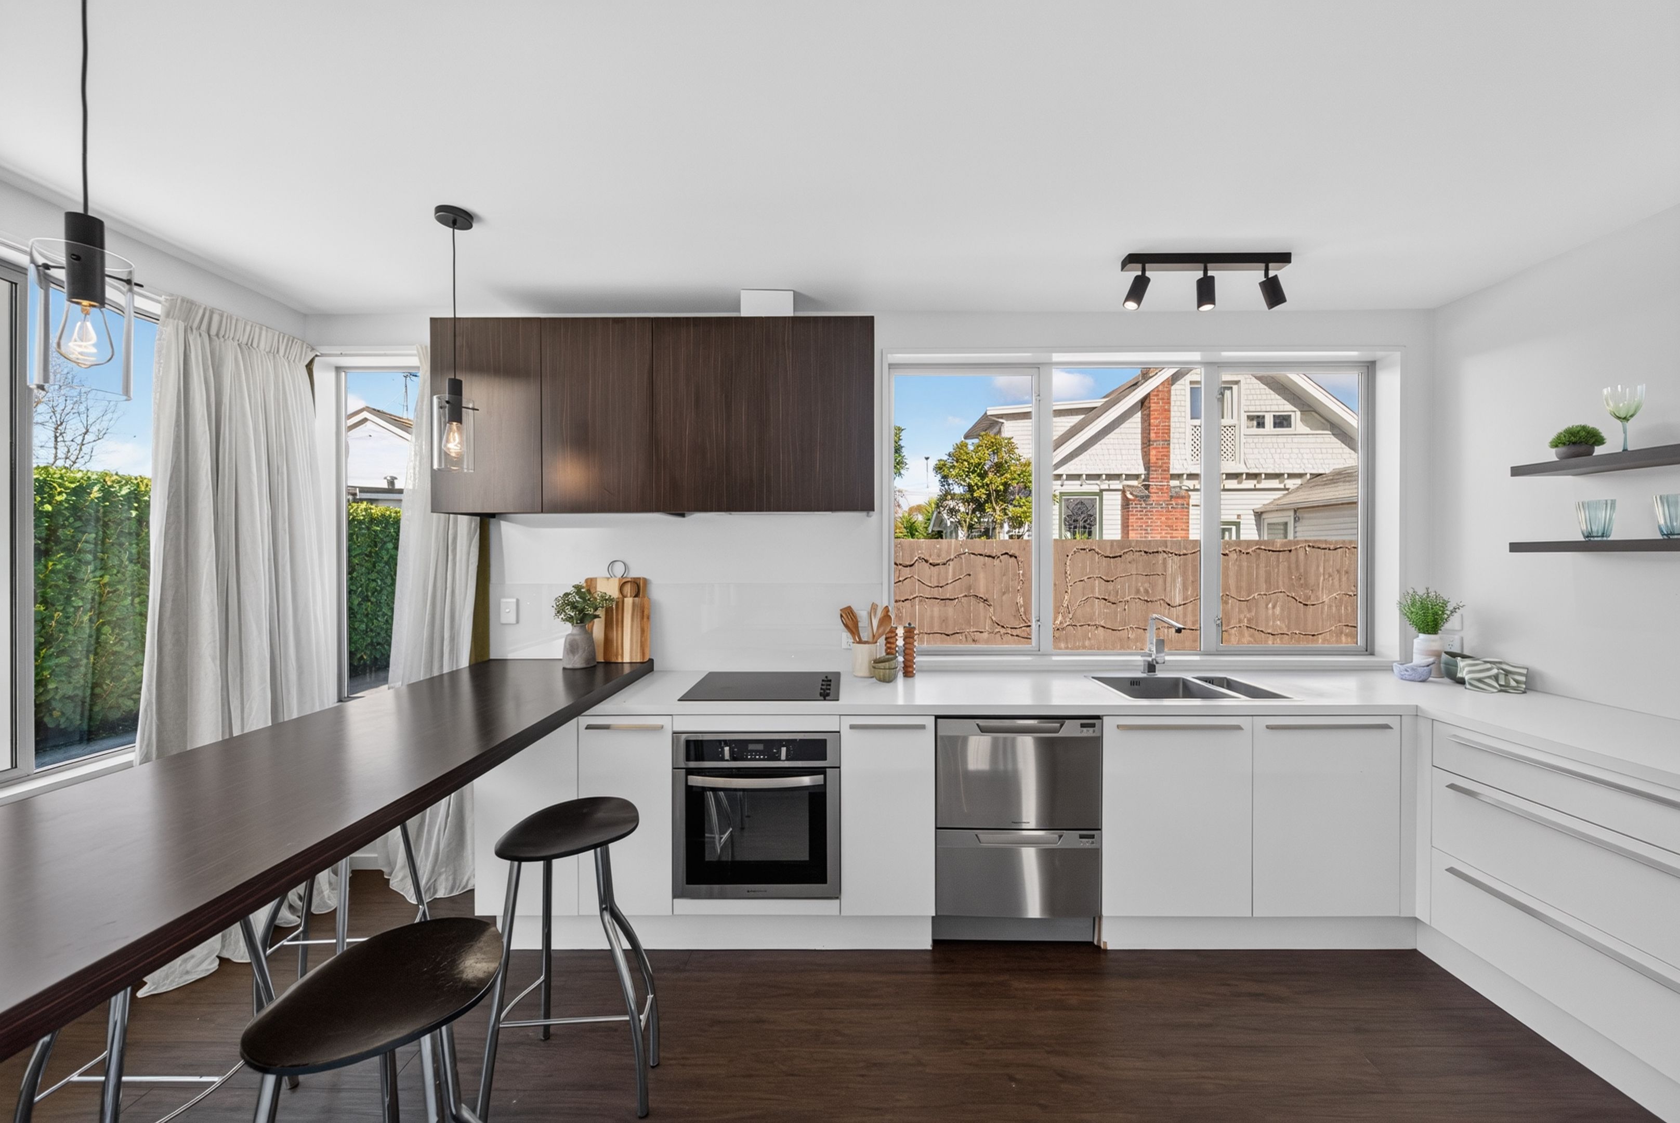
• Award-Winning Kitchen: The thoughtfully designed kitchen won an NKBA Kitchen Design Award in 2013 in its price bracket category, showcasing its considered design and enduring appeal.
• Seamless Indoor-Outdoor Flow: Multiple double-glazed glass sliders connect almost every zone to private outdoor entertaining patios, maximising natural light and cross-ventilation.
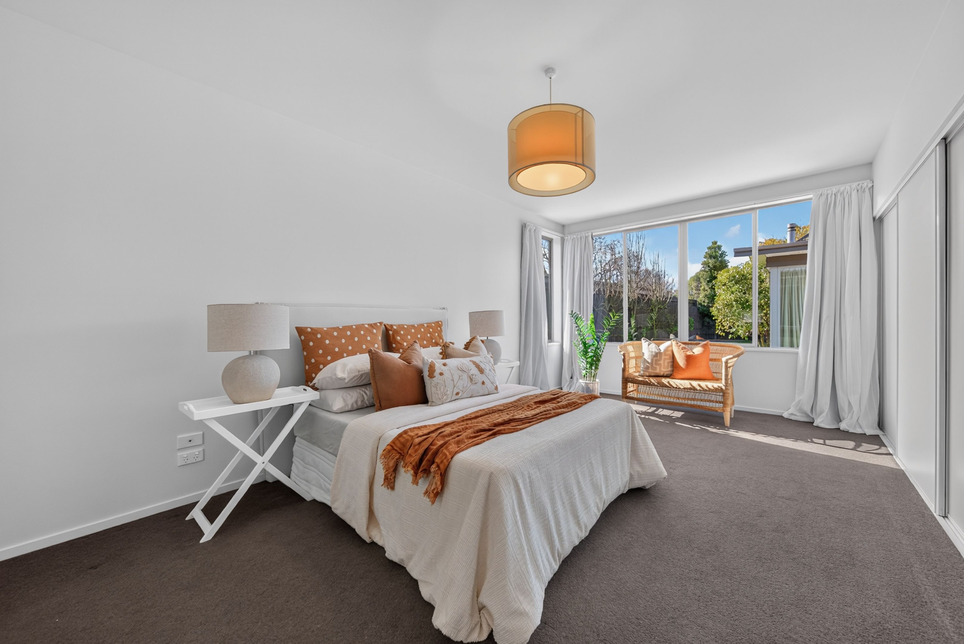
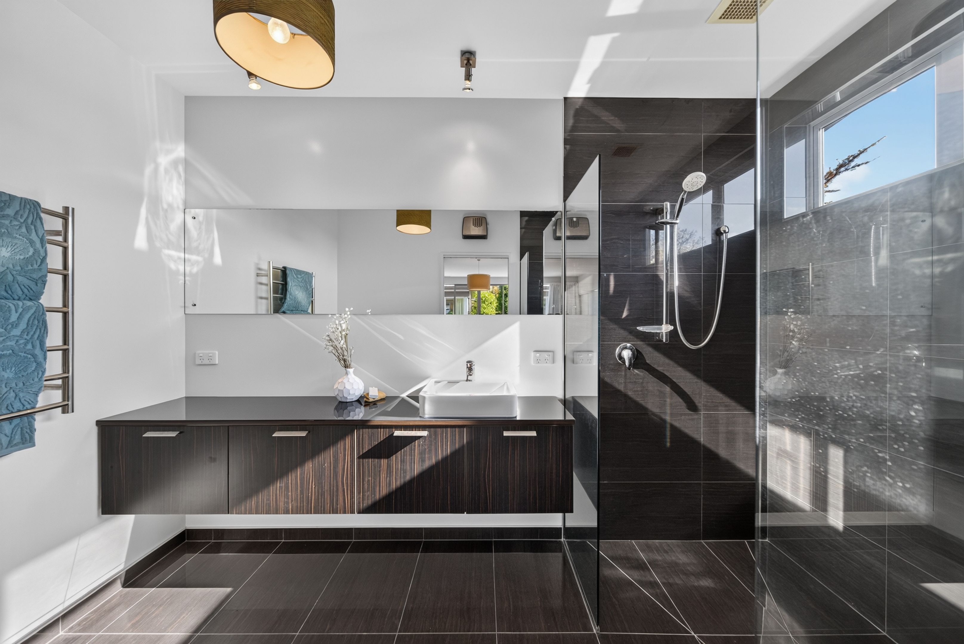
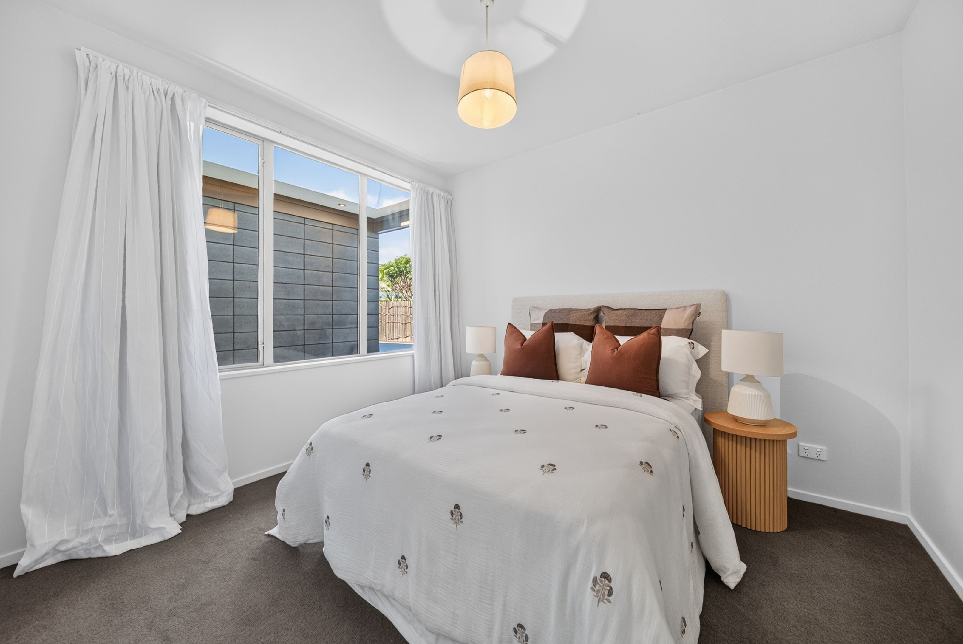
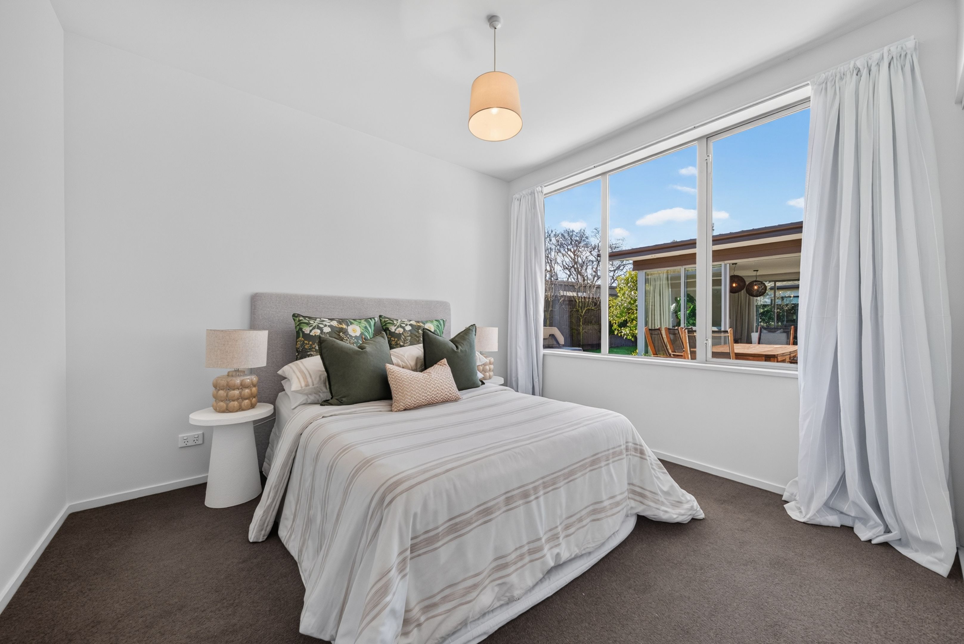
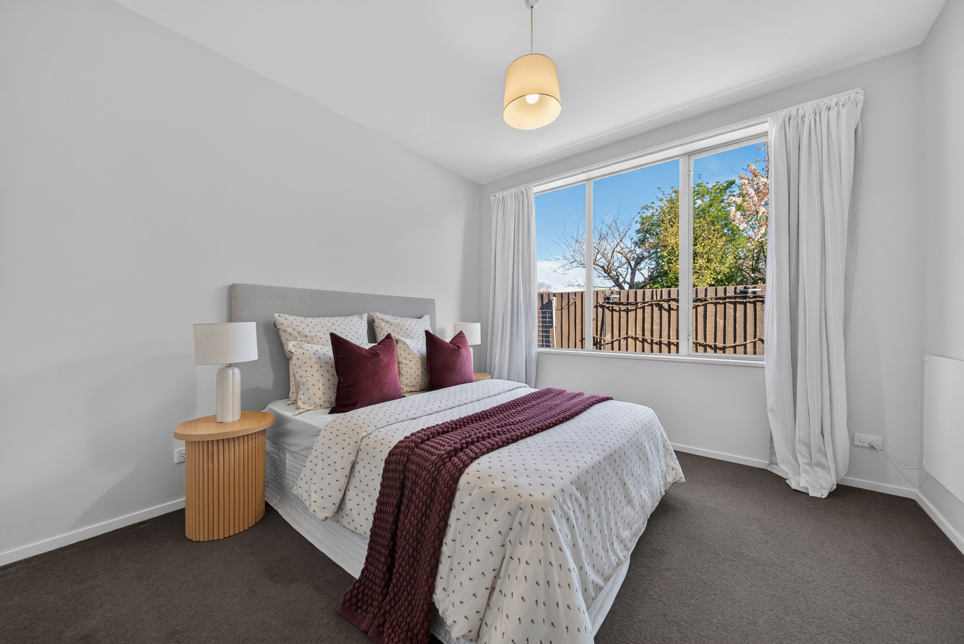
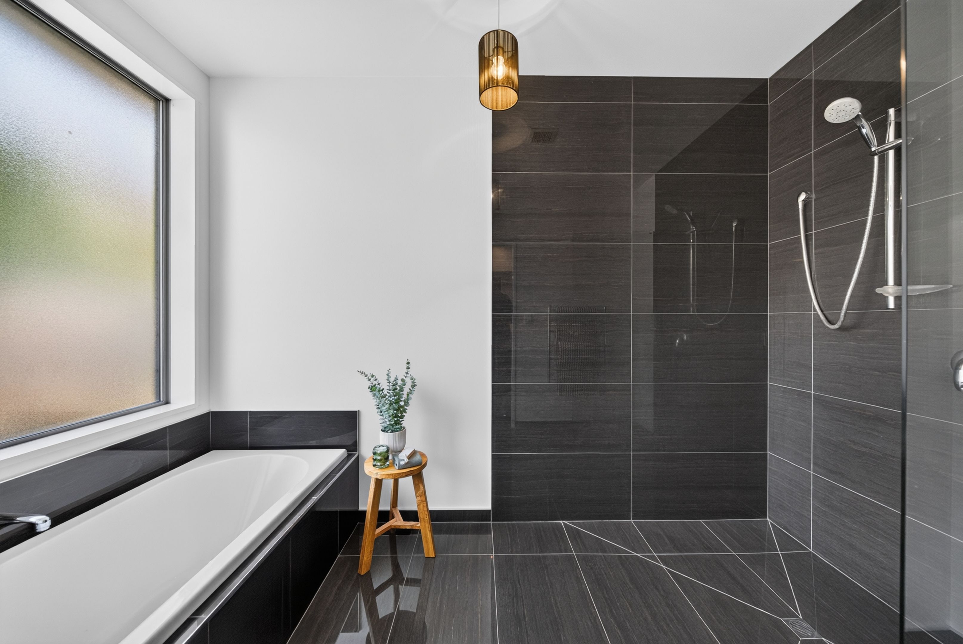
• Four Double Bedrooms: The generous master suite features a large built-in robe and private tiled ensuite. Three additional double bedrooms share a stylish full family bathroom.
• Triple Garaging & Workshop Space: An exceptionally spacious garage provides secure parking, excellent room for a workshop or hobbies, and generous overhead attic storage, along with additional off-street parking.
• Practicality Built In: Includes a dedicated separate laundry and abundant internal storage throughout.
• Conveniently Close to St Martins: Enjoy the best of this sought-after neighbourhood, with St Martins New World, local cafes, shopping and river walks just minutes away. The property is also conveniently positioned for Opawa School, Waltham School and Hillsview Christian School, with Rudolf Steiner School within walking distance. While not within the St Martins school zones, the home offers excellent access to the surrounding school options and amenities, making it a great choice for families wanting to be close to the St Martins area.
Combining post-quake construction, high-performance passive design and ultimate privacy, 15A Ensors Road offers a smarter, warmer way to live in a wonderfully convenient location.
Contact us today to receive the property files or arrange a private viewing.
Source: Please be aware that this information may have been sourced from third parties, and we have not been able to independently verify the accuracy of the same. Land and Floor area measurements are approximate and boundary lines are indicative only. We highly recommend that you complete your own research and seek independent legal and/or technical advice.
- Double Garage
- Off Street Parking
- Shops Nearby
- Public Transport Nearby
- Westerly Aspect
- Electric Stove
- Modern Kitchen
- Separate Bathroom/s
- Separate WC/s
- Ensuite
- Separate Shower
- Long Run Roof
- Family Room
- Living Rooms
- Separate Lounge/Dining
- Open Plan Dining
- Urban Views
- Town Water
- Right of Way Frontage
- Ventilation System
- Electric Hot Water
- Excellent Exterior Condition
- Excellent Interior Condition
- City Sewage
- Above Ground Level
- Cooktop Oven
- Rangehood
- Heated Towel Rail
- Extractor Fan
- Dishwasher
- Fixed Floor Coverings
- Light Fittings
- Burglar Alarm
- Waste Disposal Unit
- Garage Door Opener
- TV Aerial
UCH31811
265m²
724m² / 0.17 acres
3 garage spaces
4
2
Next Steps:
Talk to a mortgage adviserAdditional Information:
More Info
Loan Market
Loan Market mortgage brokers aren’t owned by a bank, they work for you. With access to over 20 lenders they’ll work with you to find a competitive loan to suit your needs.