Inspection details
- Sunday
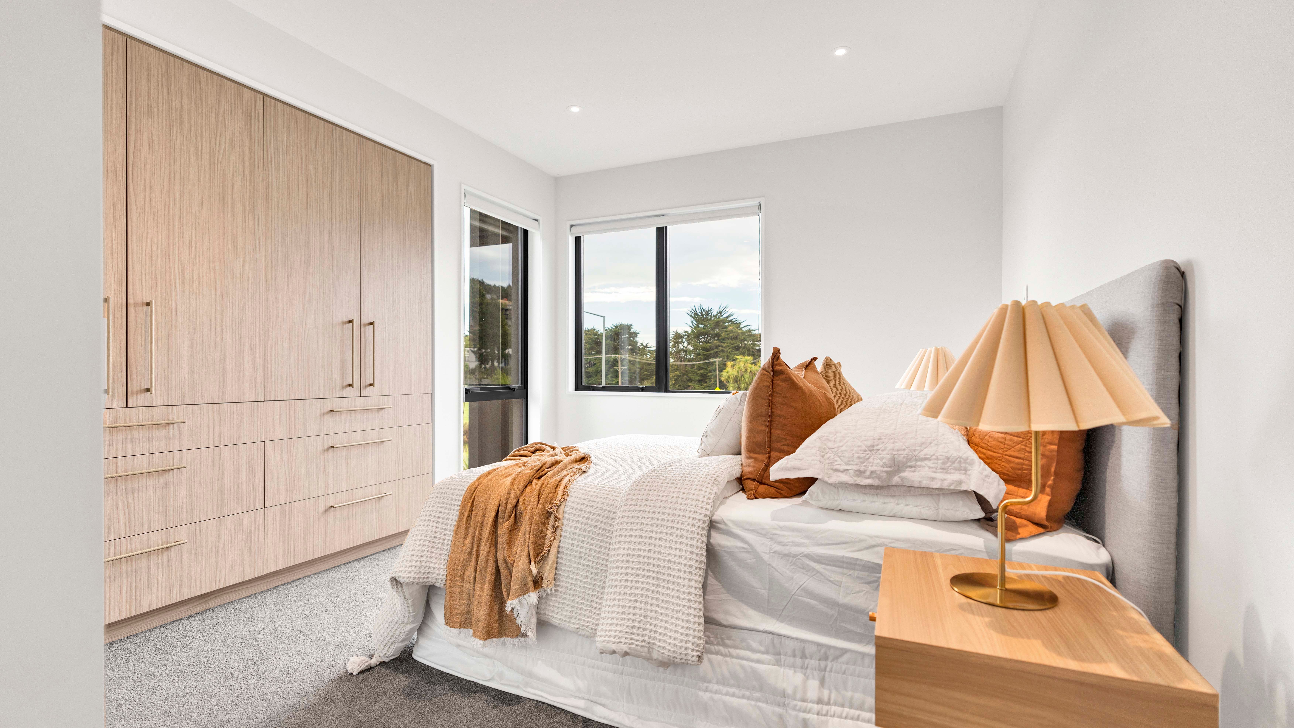
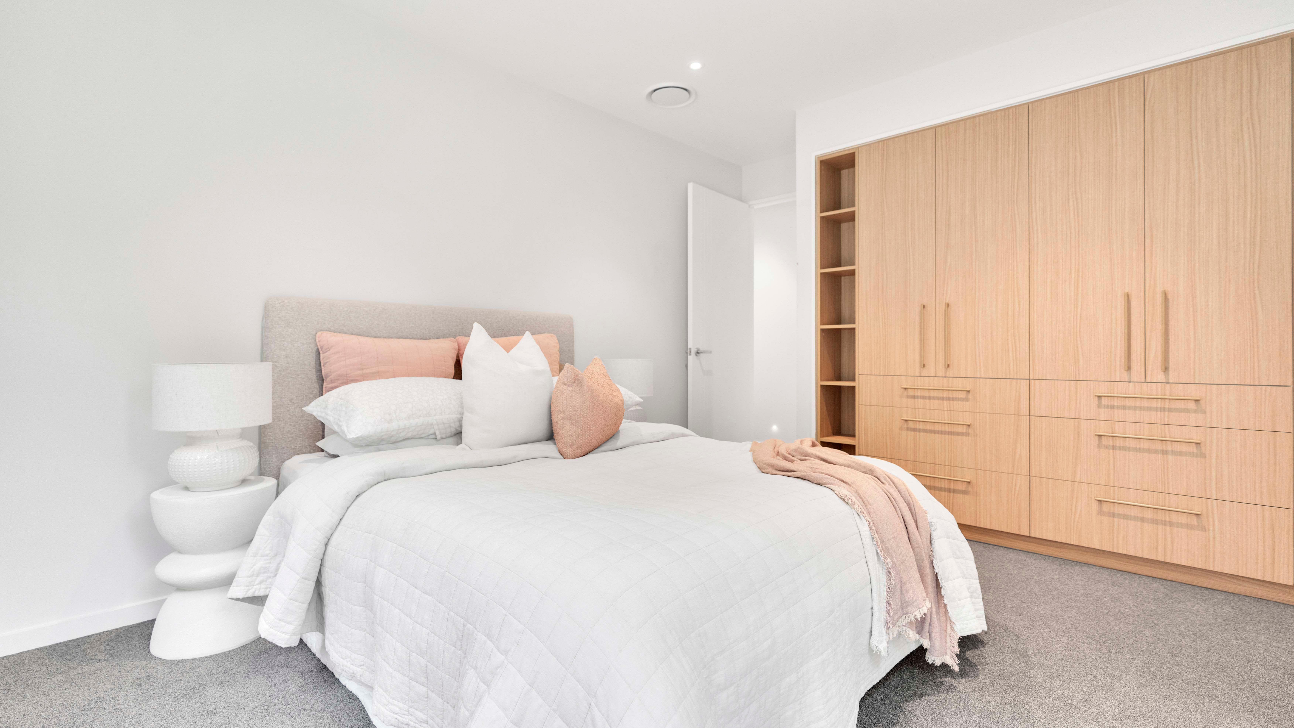
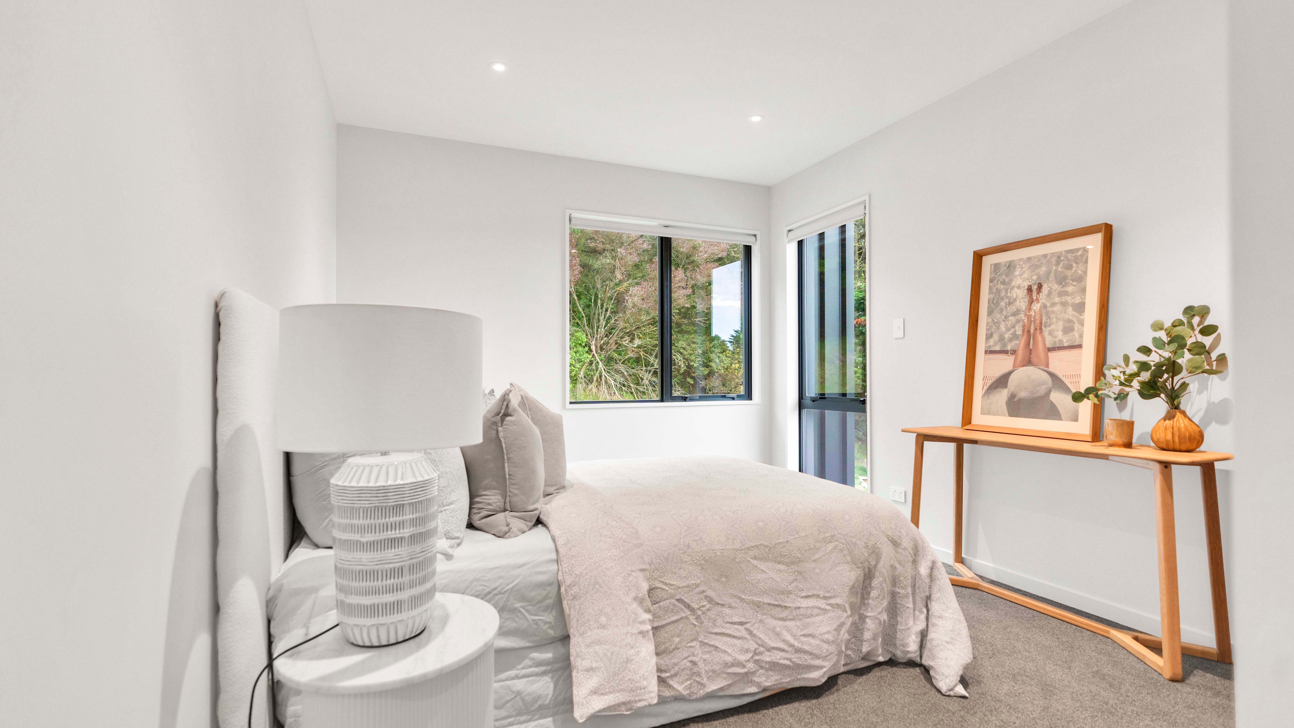
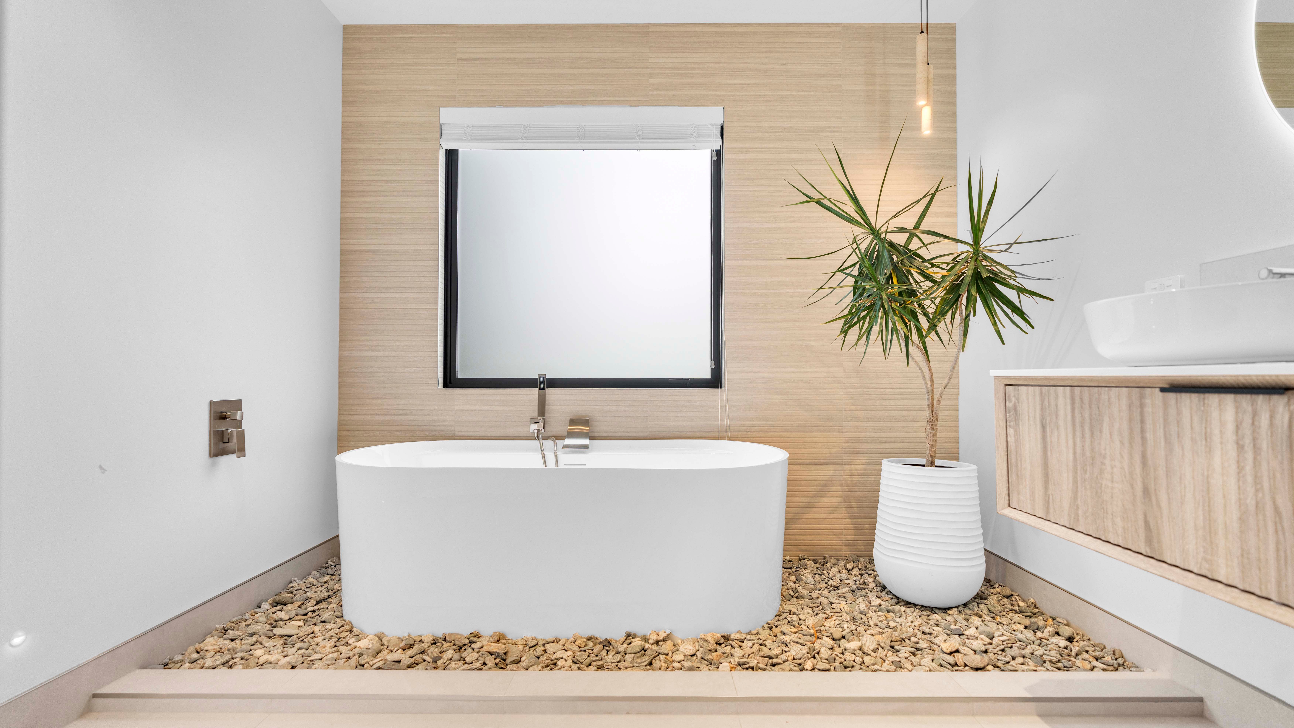
House for Sale in Halswell
Luxury on a Grand Scale
- 5 Beds
- 4 Baths
- 2 Cars
- 1 Study
Next Steps:
Talk to a mortgage adviserAdditional Information:
More InfoTo register and download the information for this property, please copy this link into your web browser or a new Incognito browser:
https://new.propertyfiles.co.nz/listing/482.
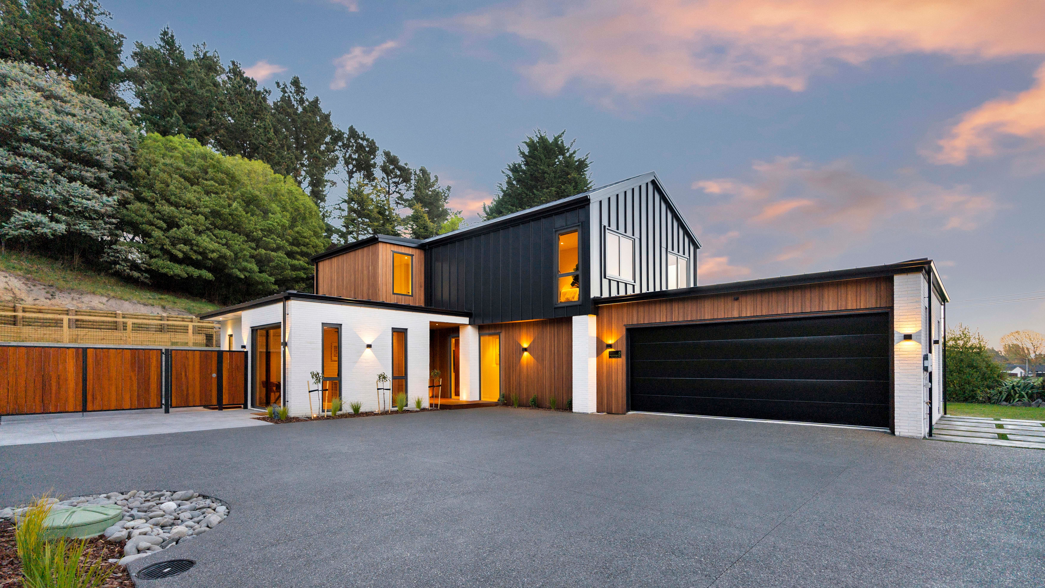
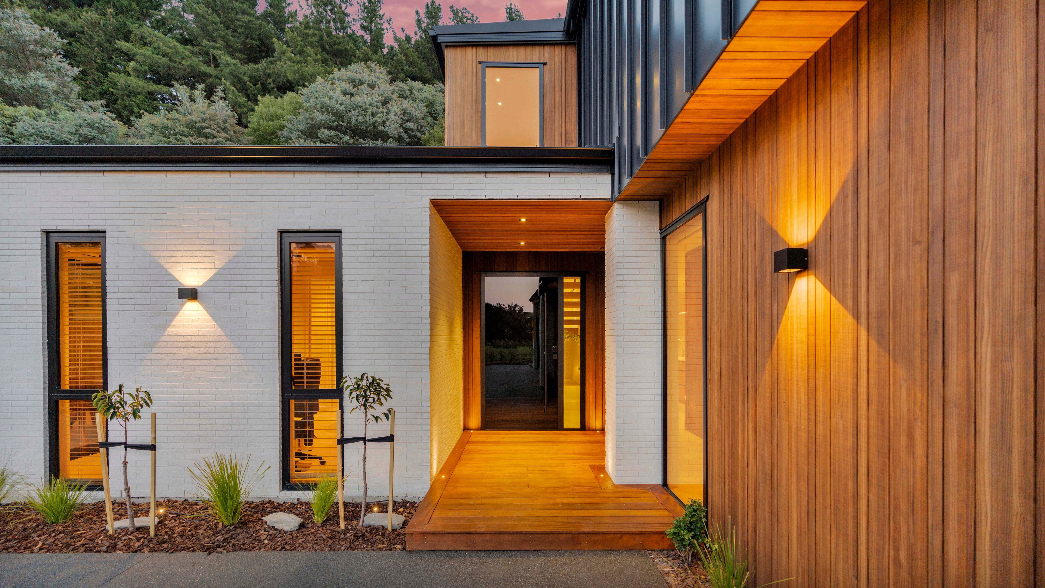
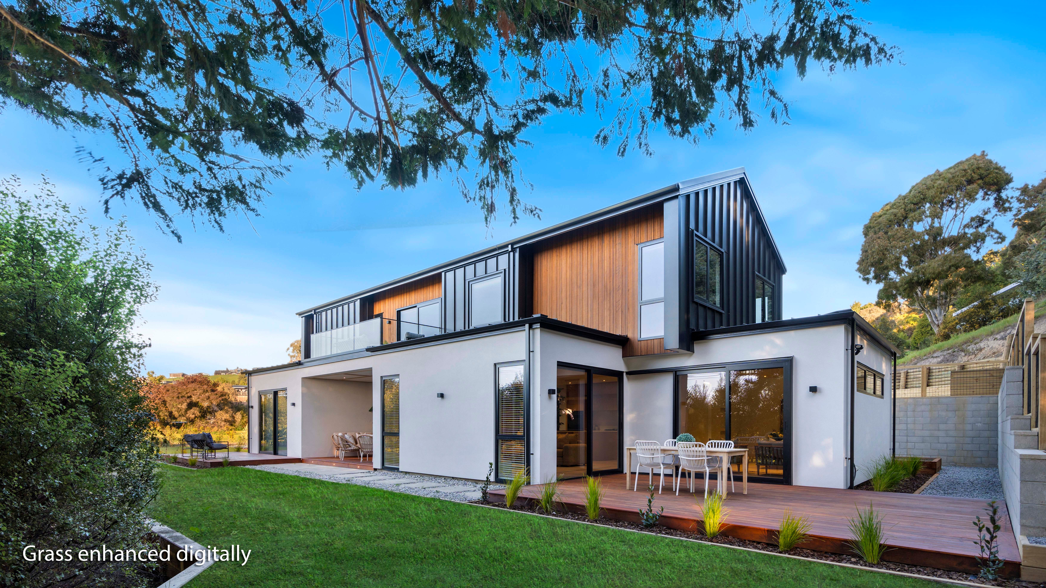
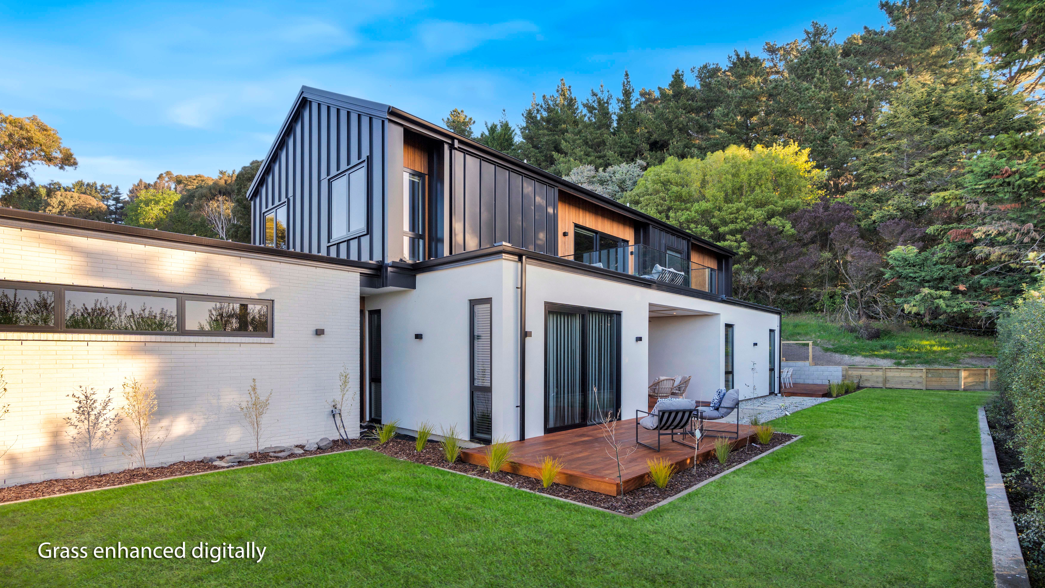
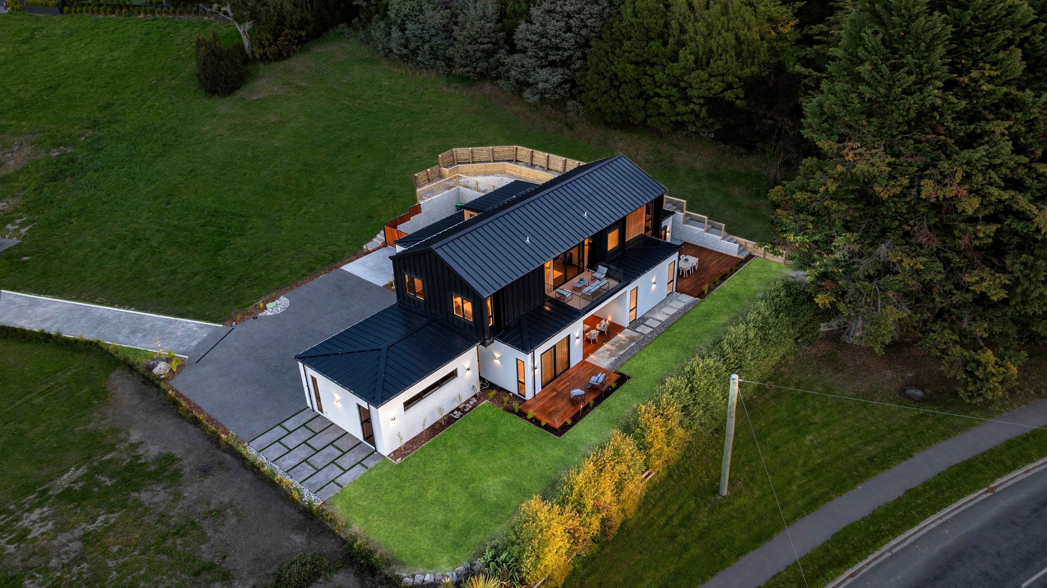
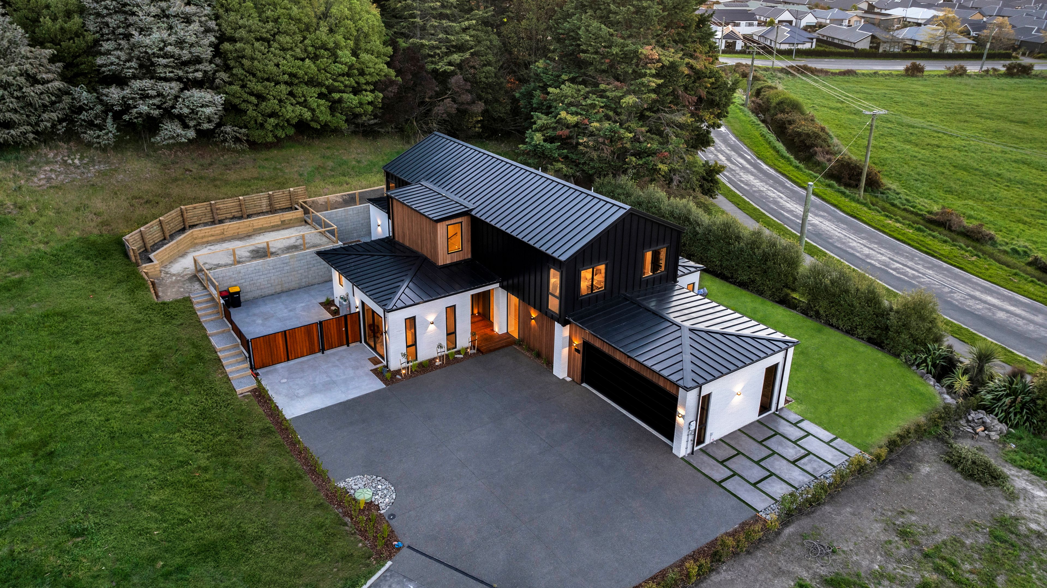
Set quietly back off a long, private driveway alongside other premium residences, this exceptional residence is architecturally designed by DW Architecture and masterfully crafted by Custom Built Homes. Delivering an uncompromising statement in high-end luxury, scale, and bespoke quality, every element reflects superior craftsmanship and architectural precision.
From the moment you arrive, a striking architectural staircase becomes a dramatic centrepiece, setting a grand yet effortlessly welcoming tone that defines this custom build.
Refined Living & Gourmet Kitchen
Designed to maximise natural light and foster seamless indoor-outdoor flow, the floor plan balances everyday family comfort with refined entertaining:
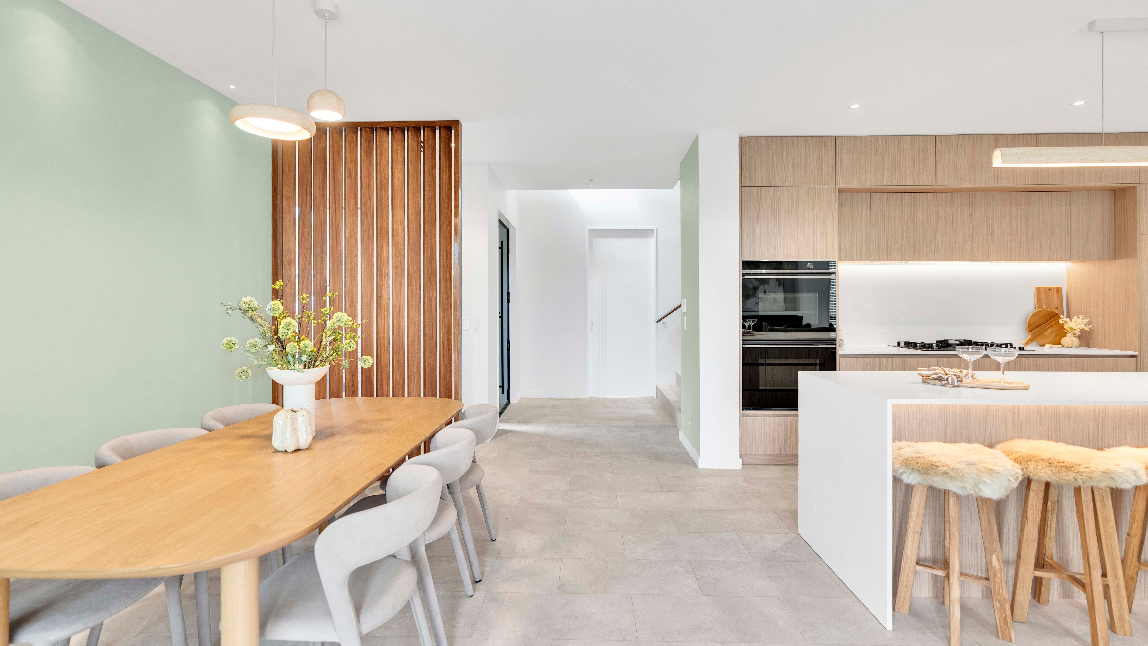
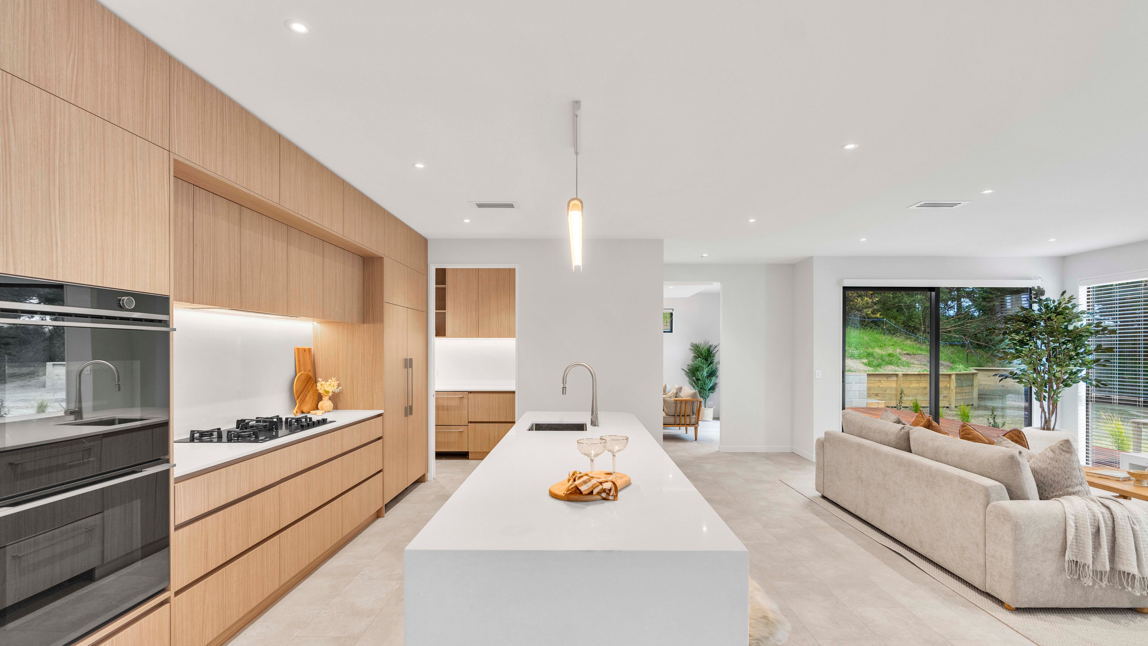
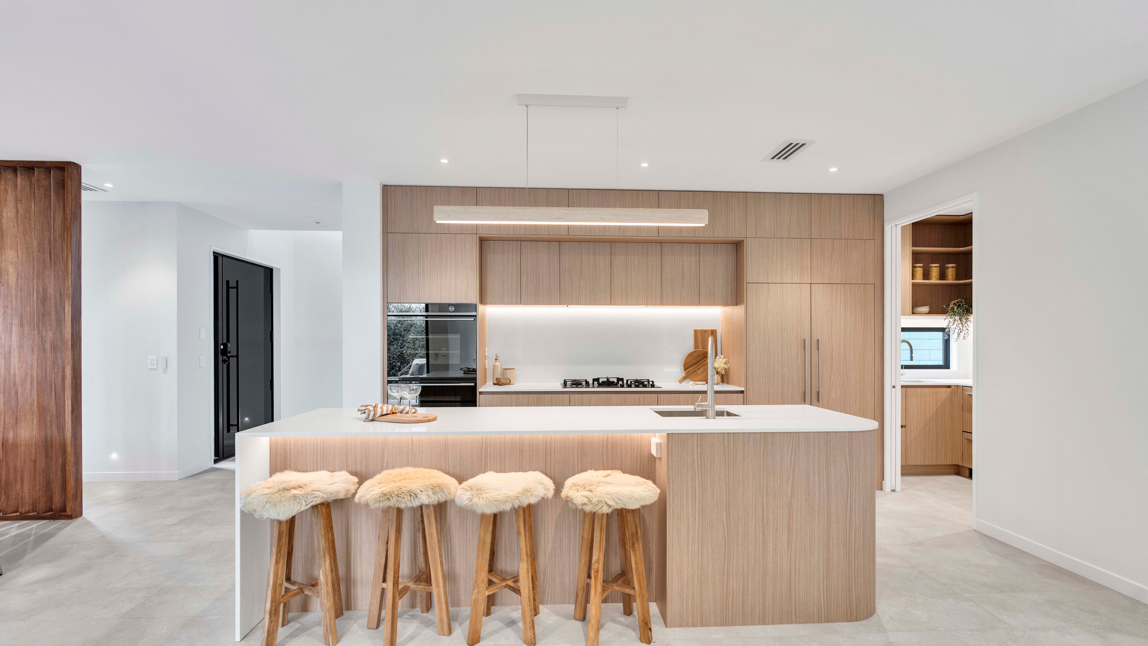
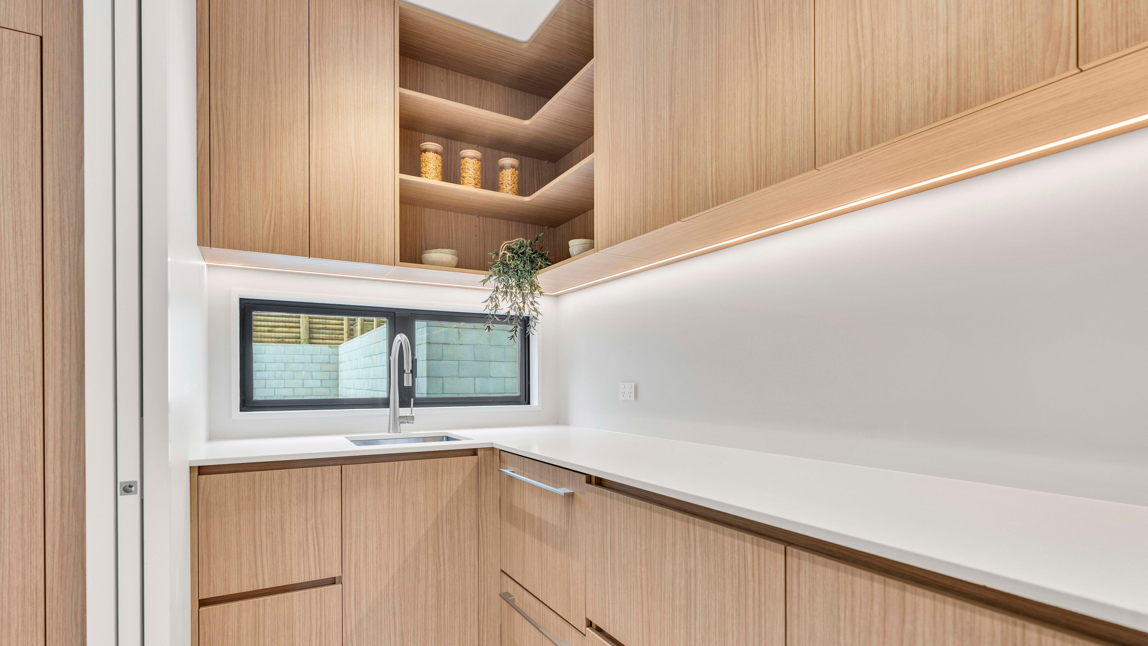
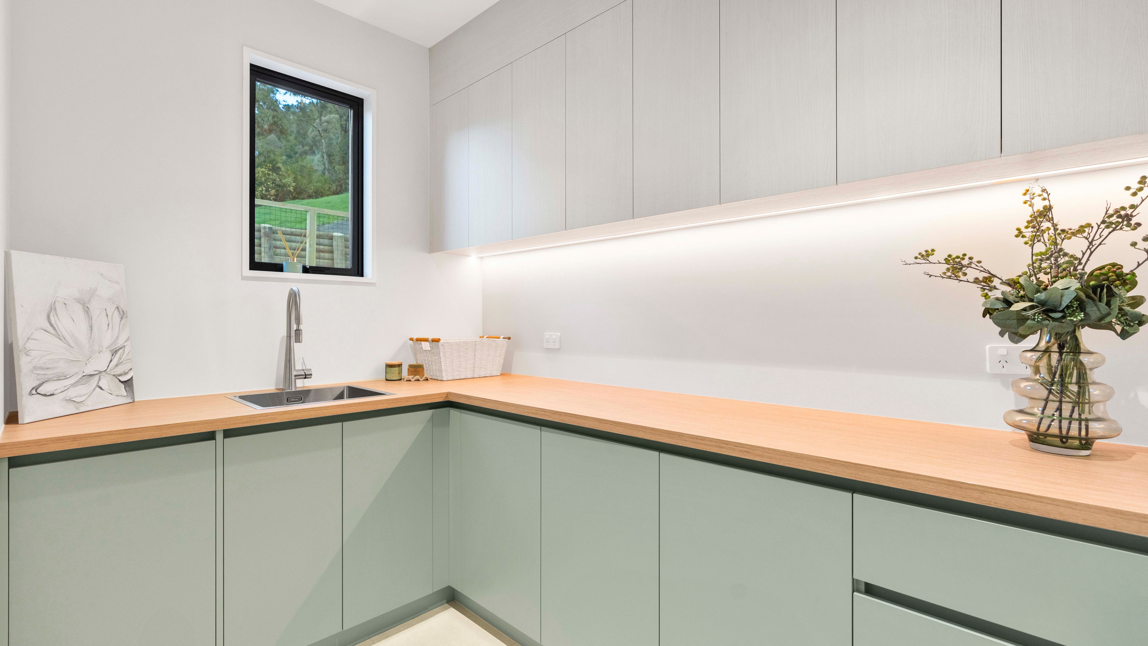
Designer Kitchen & Scullery: At the heart of the home, the gourmet kitchen seamlessly blends form and function. Featuring premium appliances, expansive prep space, and a concealed butler's scullery, practical elements remain elegantly out of sight.
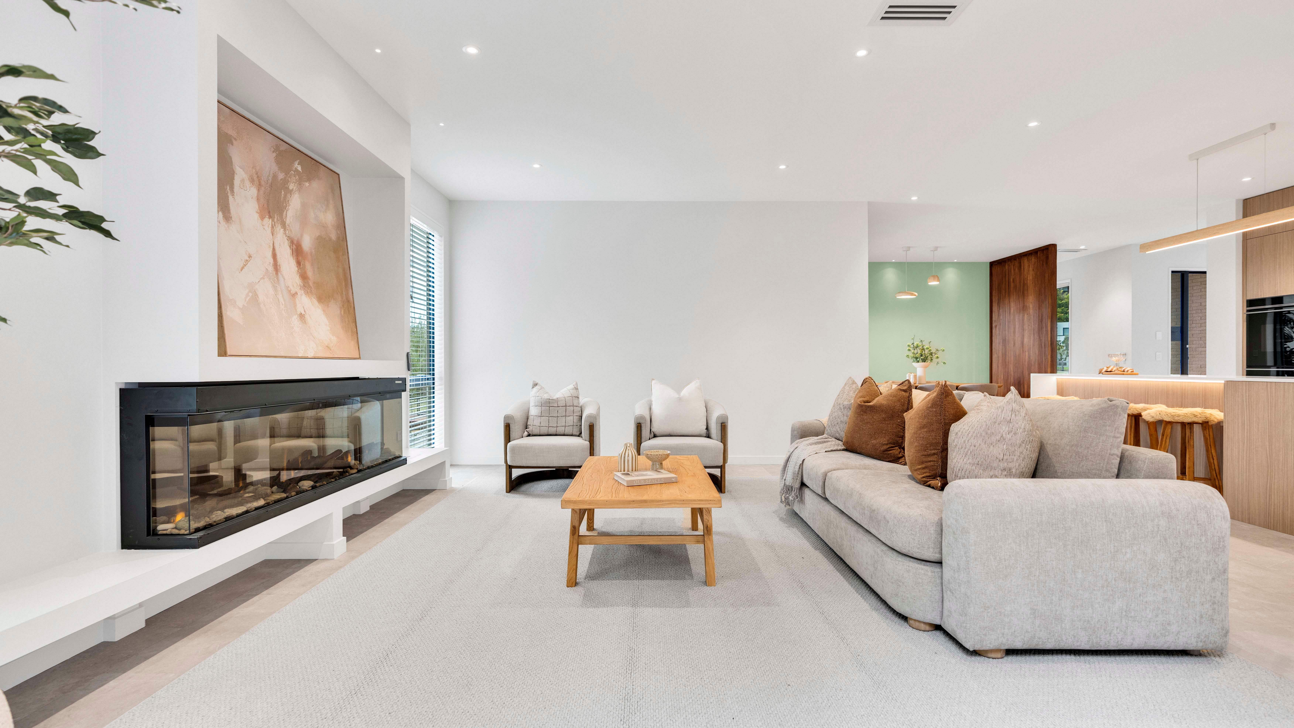
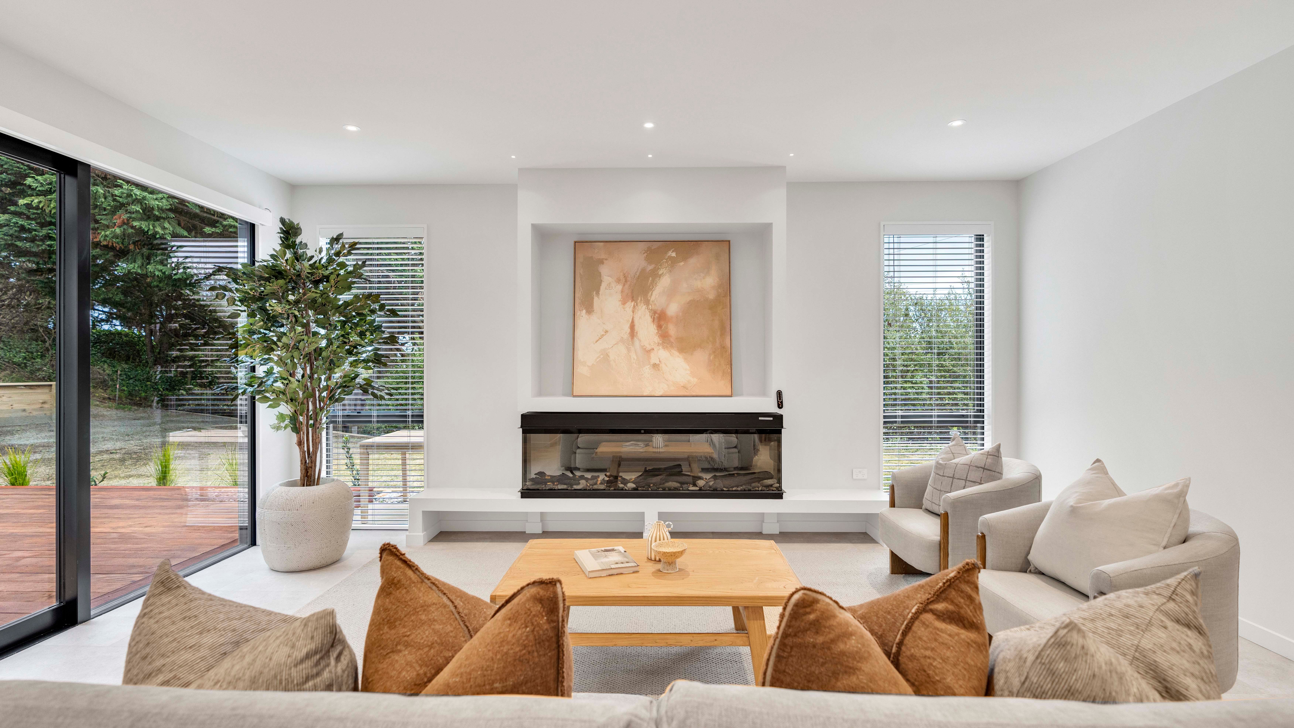
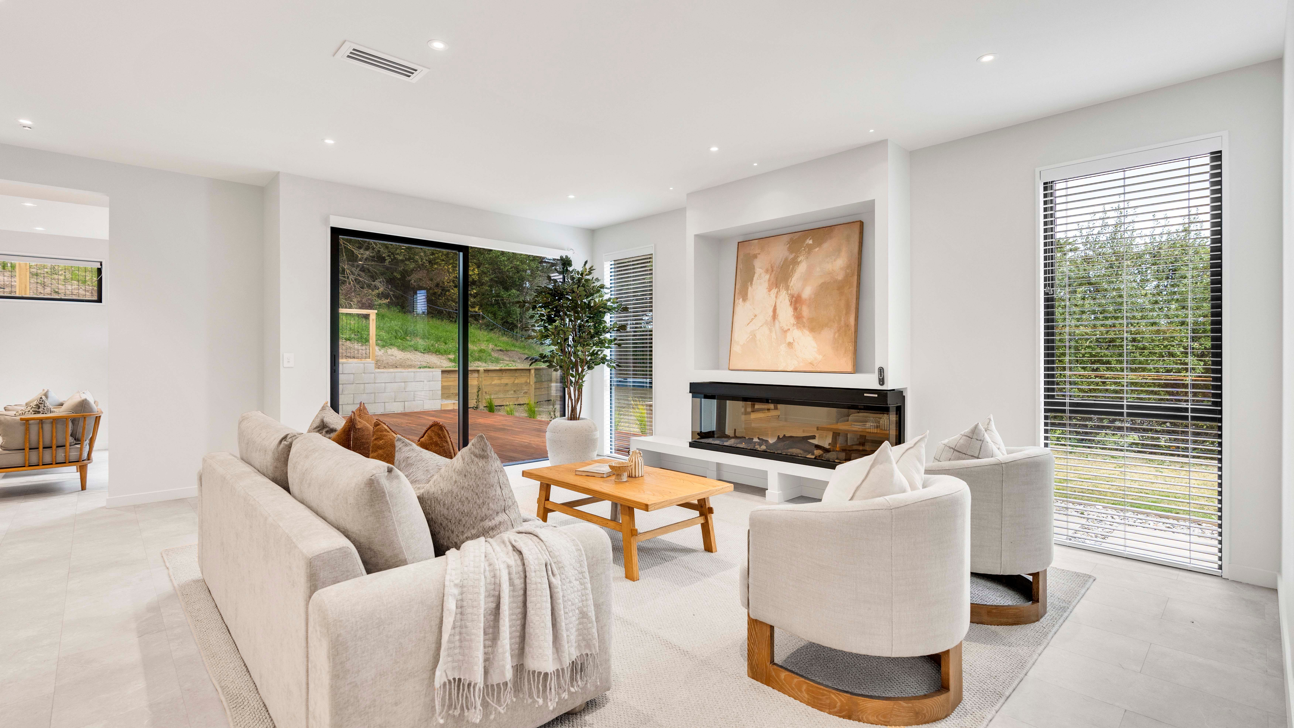
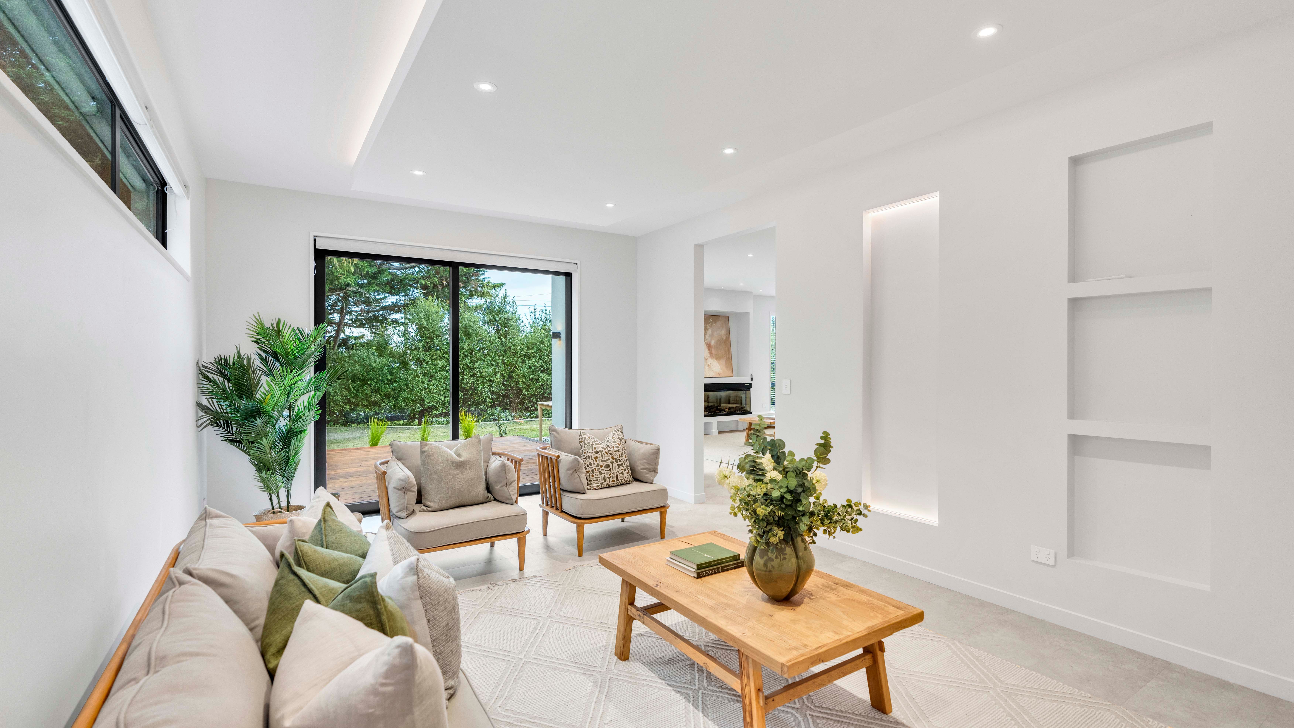
Dual Living Zones: Open-plan dining and central living form the social hub, complemented by a sophisticated second formal lounge featuring layered ambient lighting and luxury finishes.
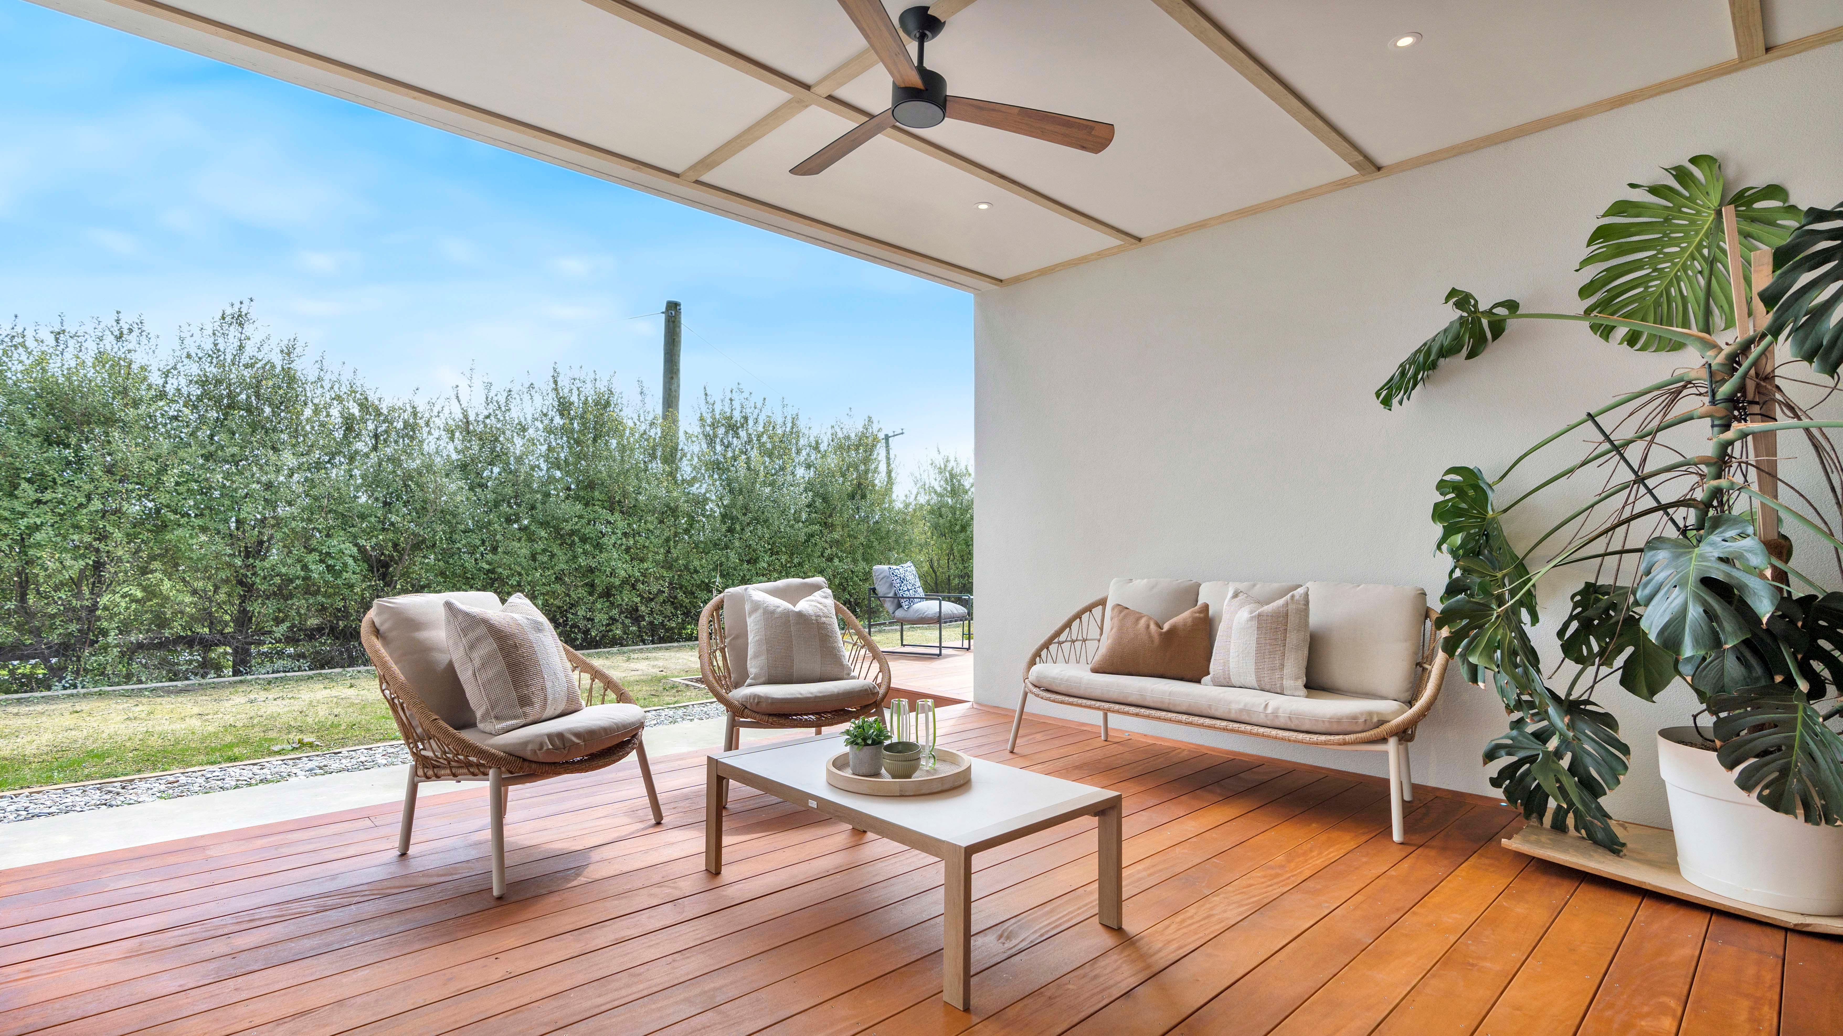
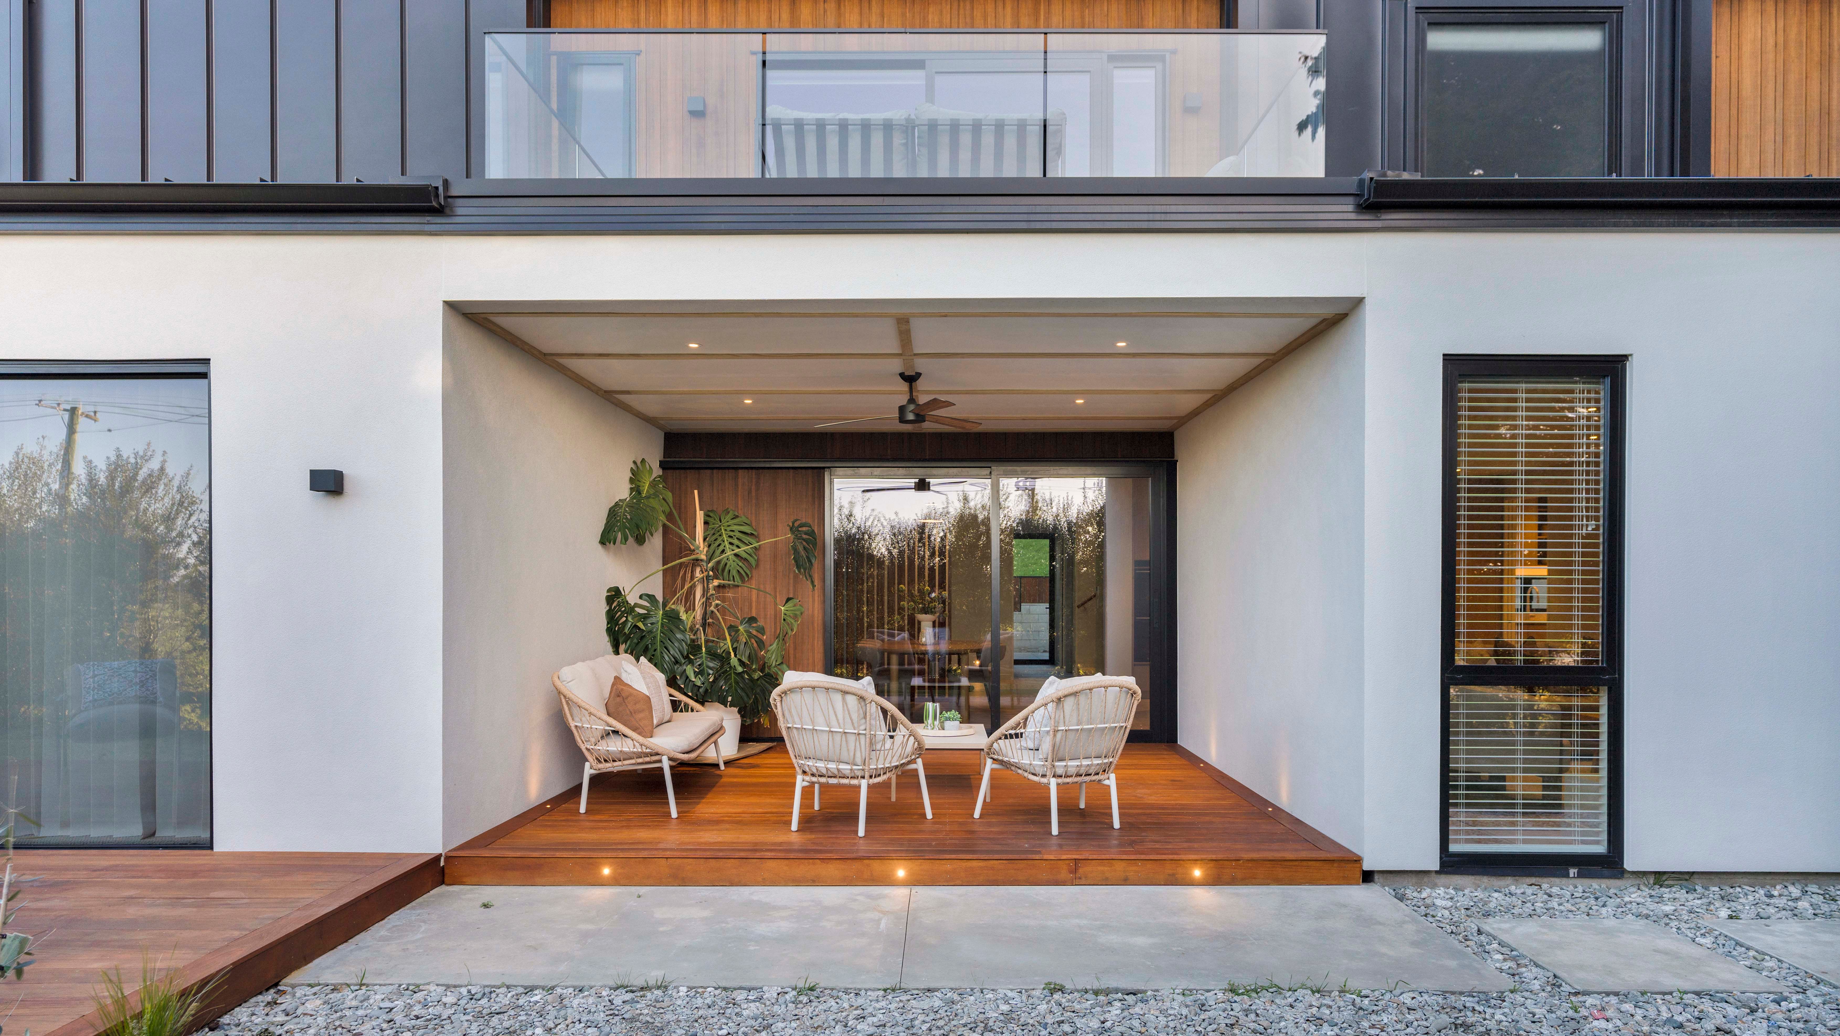
All-Weather Outdoor Entertaining: Expansive internal living flows directly to a substantial louvred terrace, surrounded by professionally landscaped gardens and mature trees for ultimate privacy and a resort-style retreat feel.
Bespoke Accommodation & Dual Upper Wings
Thoughtfully configured to offer both connection and private sanctuary, the multi-wing layout adapts effortlessly to multigenerational living or larger families:
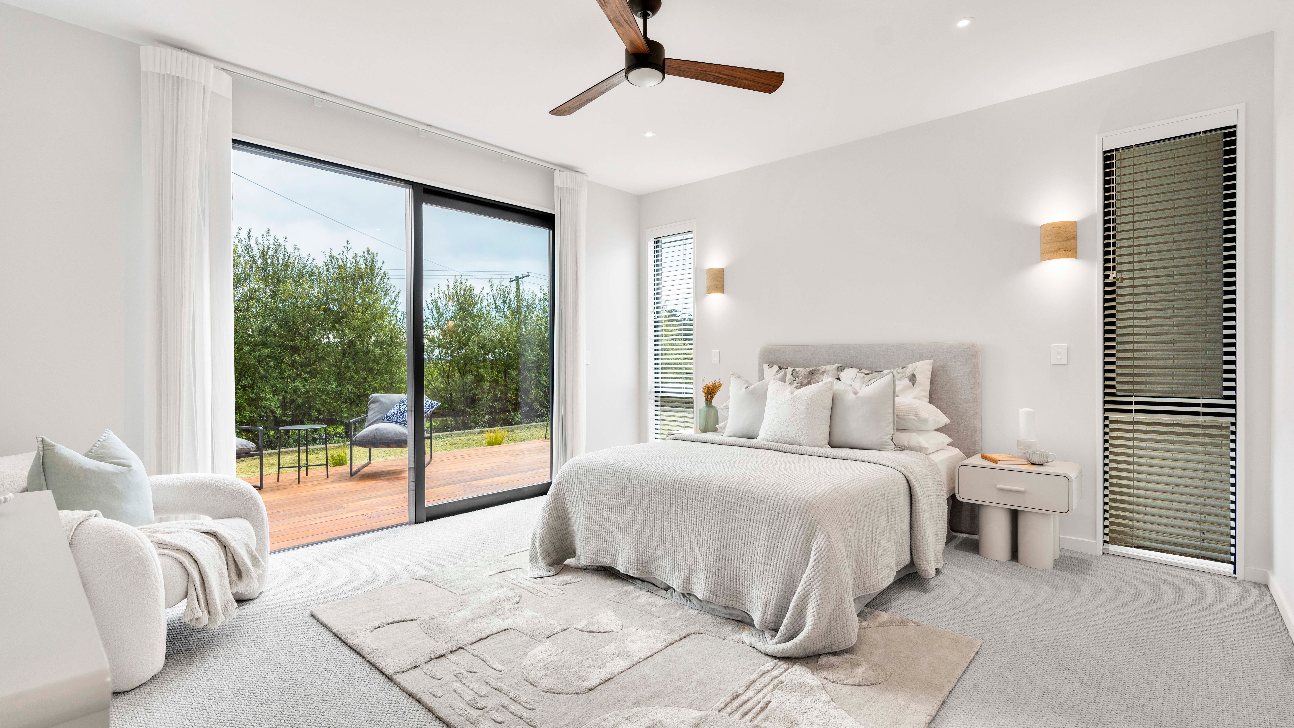
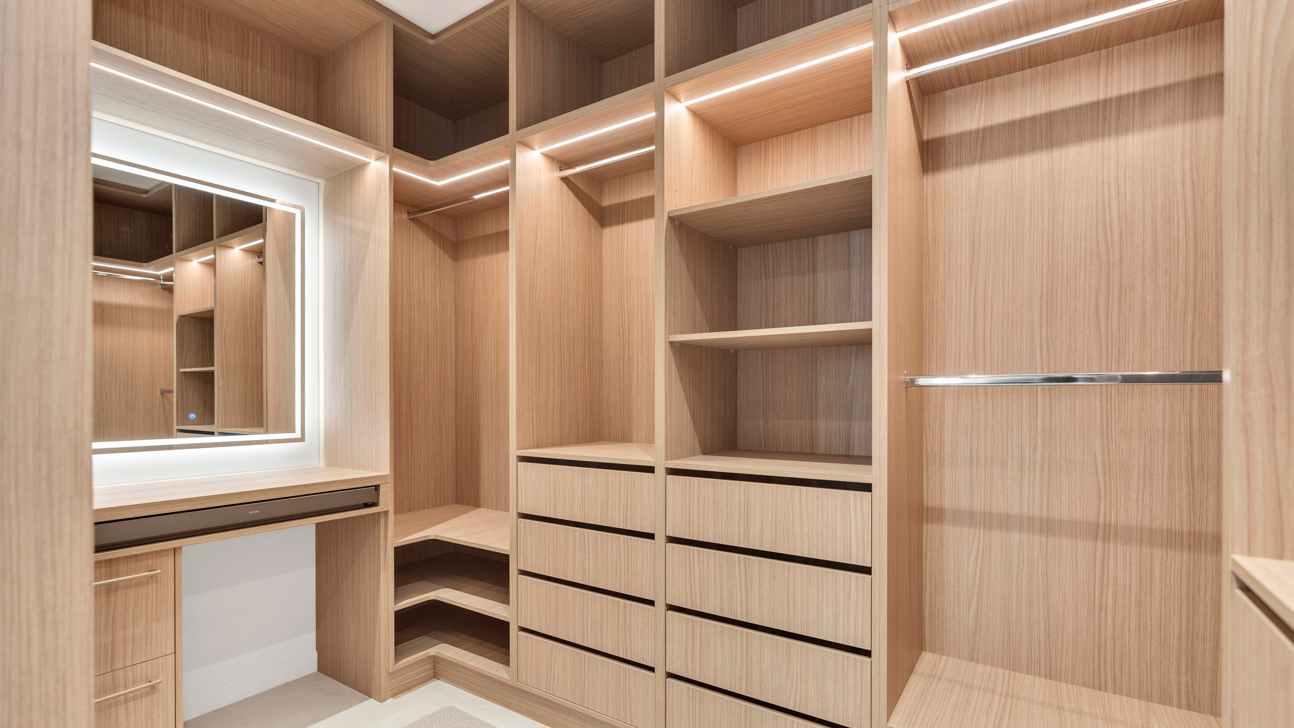
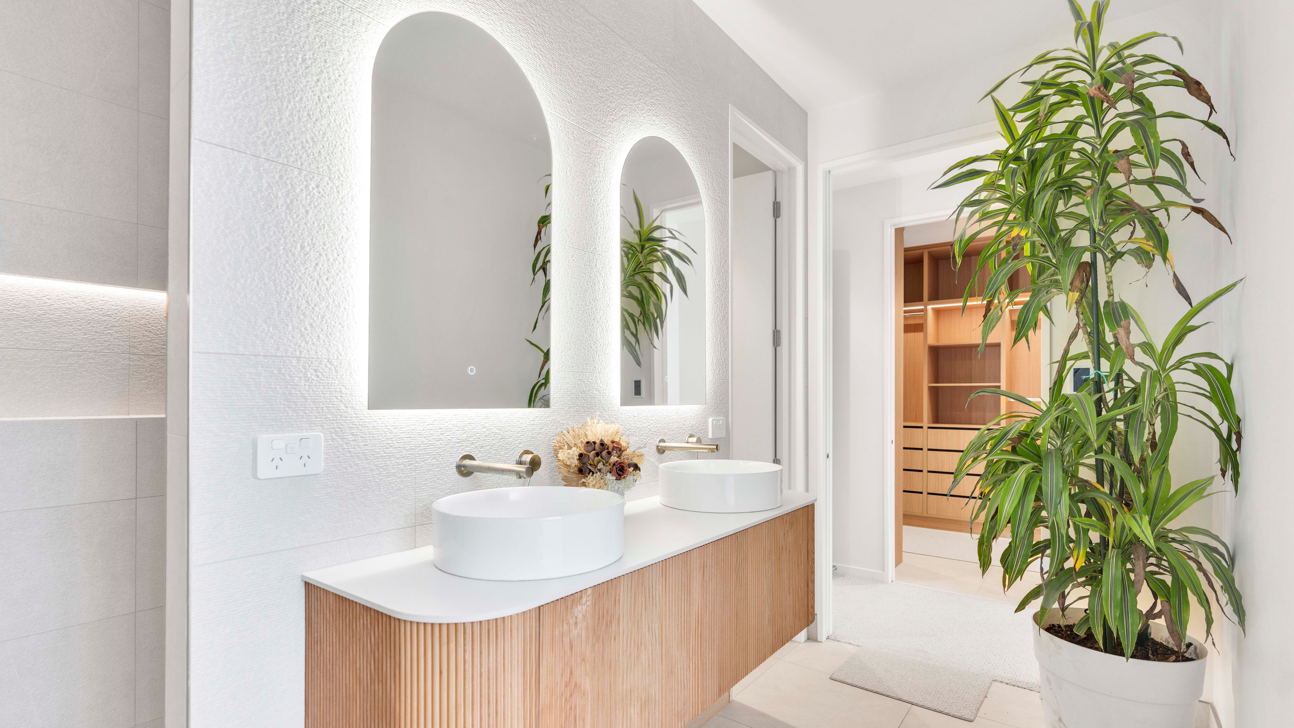
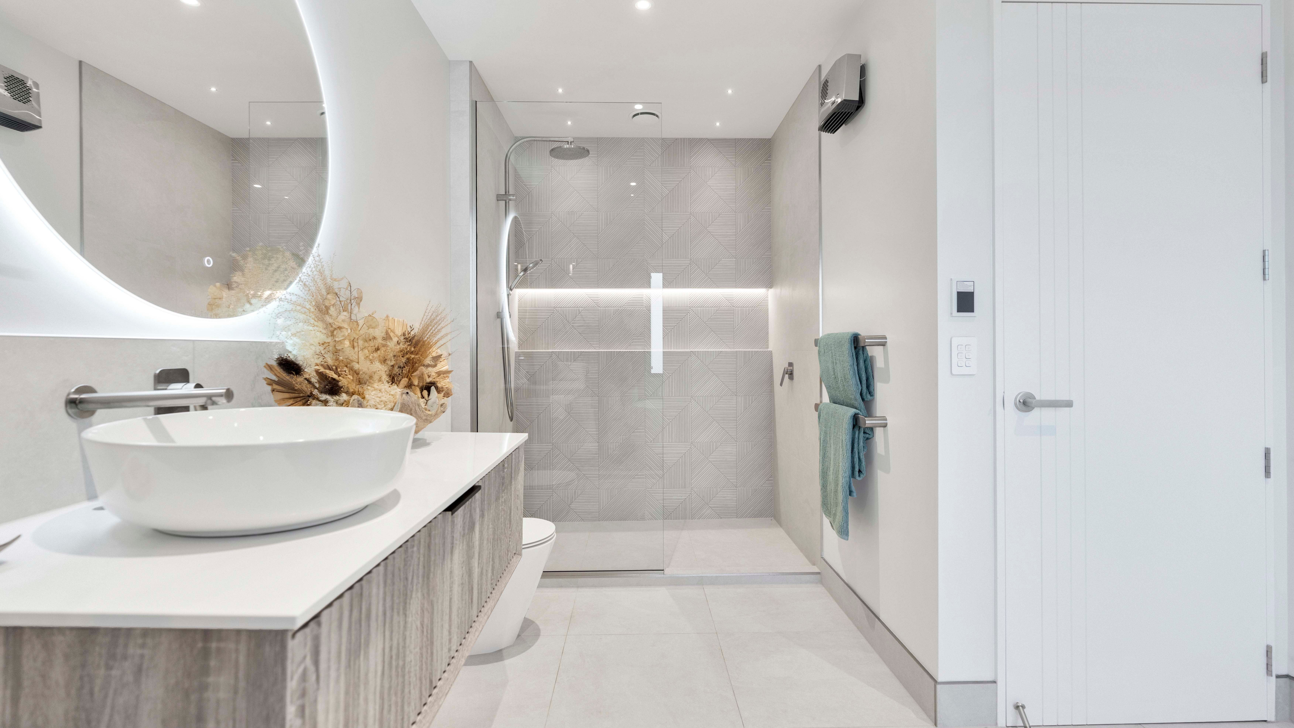
Ground-Floor Master Suite: A private sanctuary complete with a generous walk-in wardrobe and a lavishly tiled luxury ensuite.
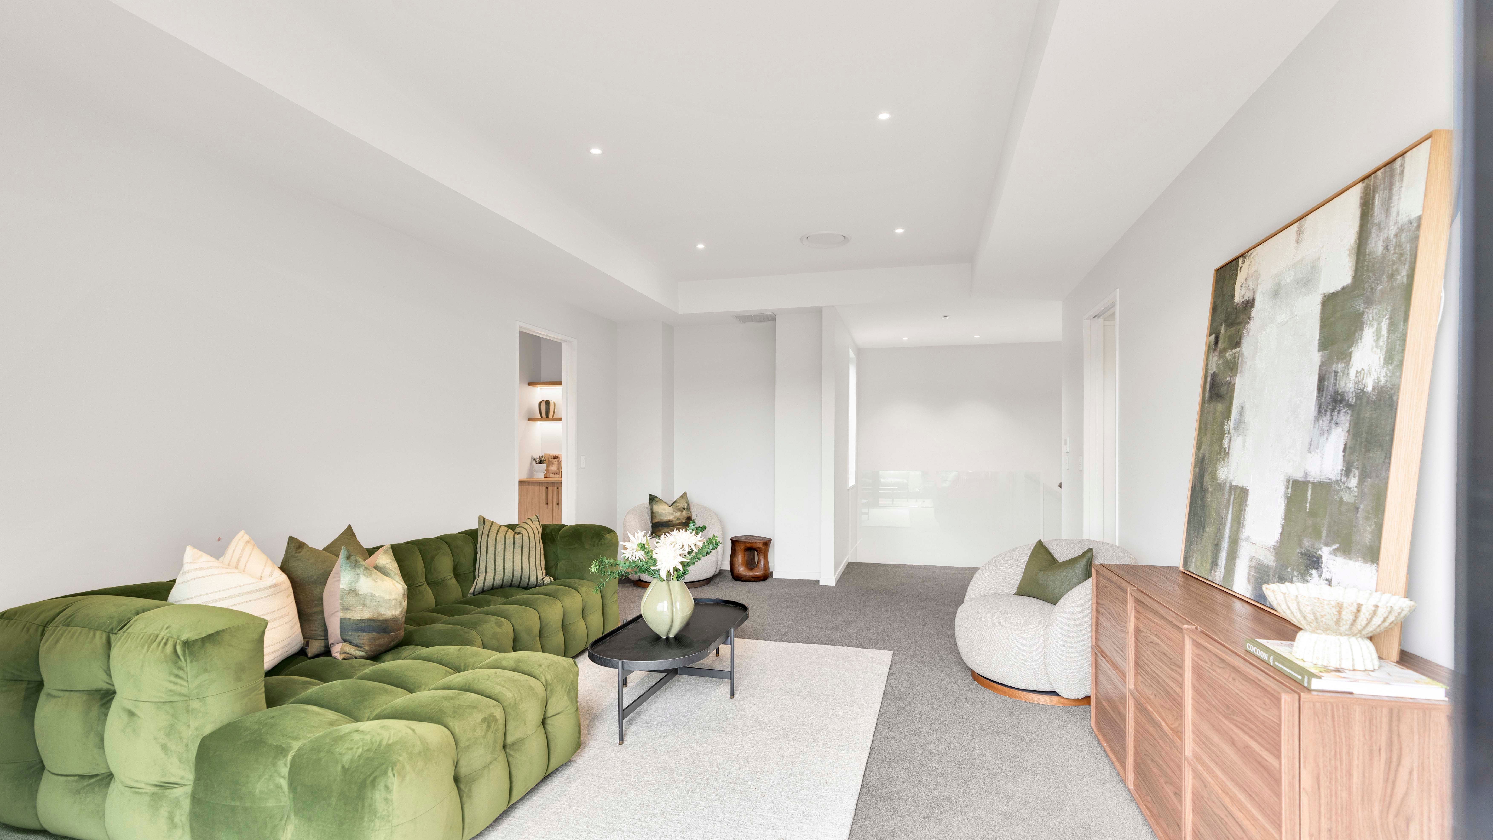
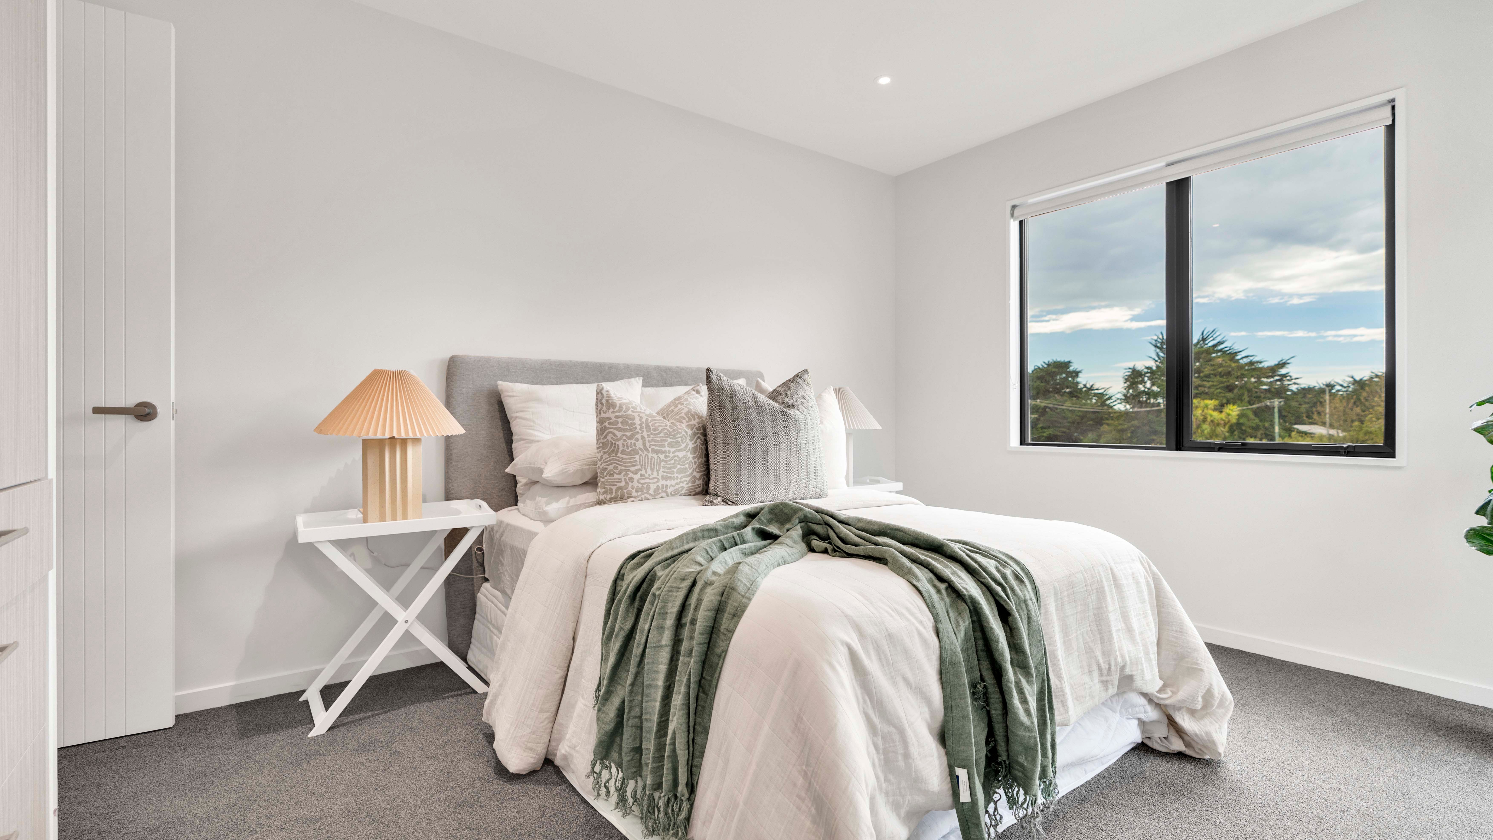
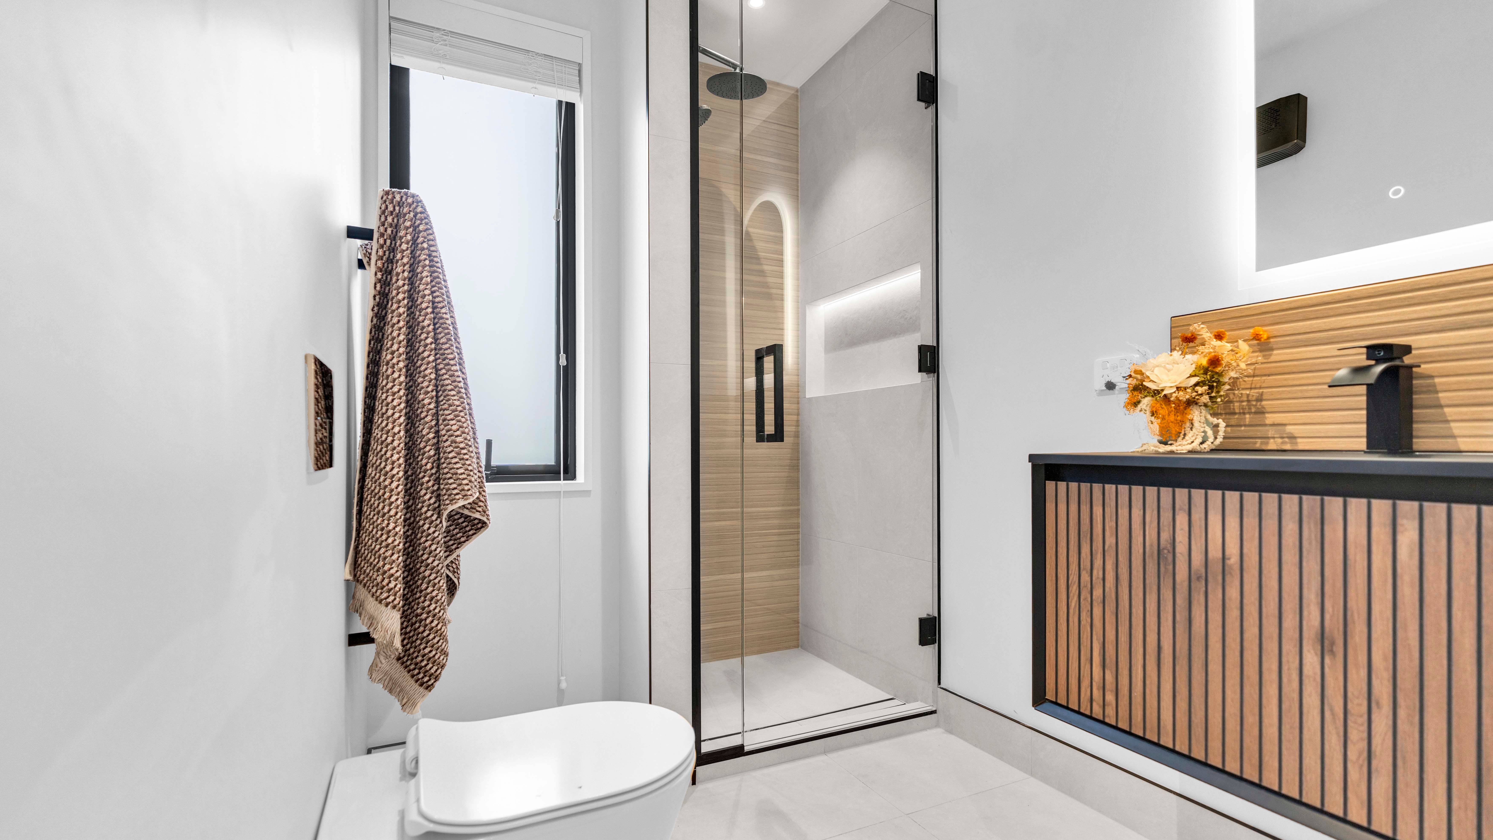
Intelligent Upper-Level Wings: A central landing connects two distinct upper-level family wings. One wing offers two spacious bedrooms served by a stylish shared bathroom. The opposite wing features two oversized bedrooms, a large superbly appointed central bathroom, plus its own dedicated living area with glass doors opening out to a private balcony with elevated treetop views.
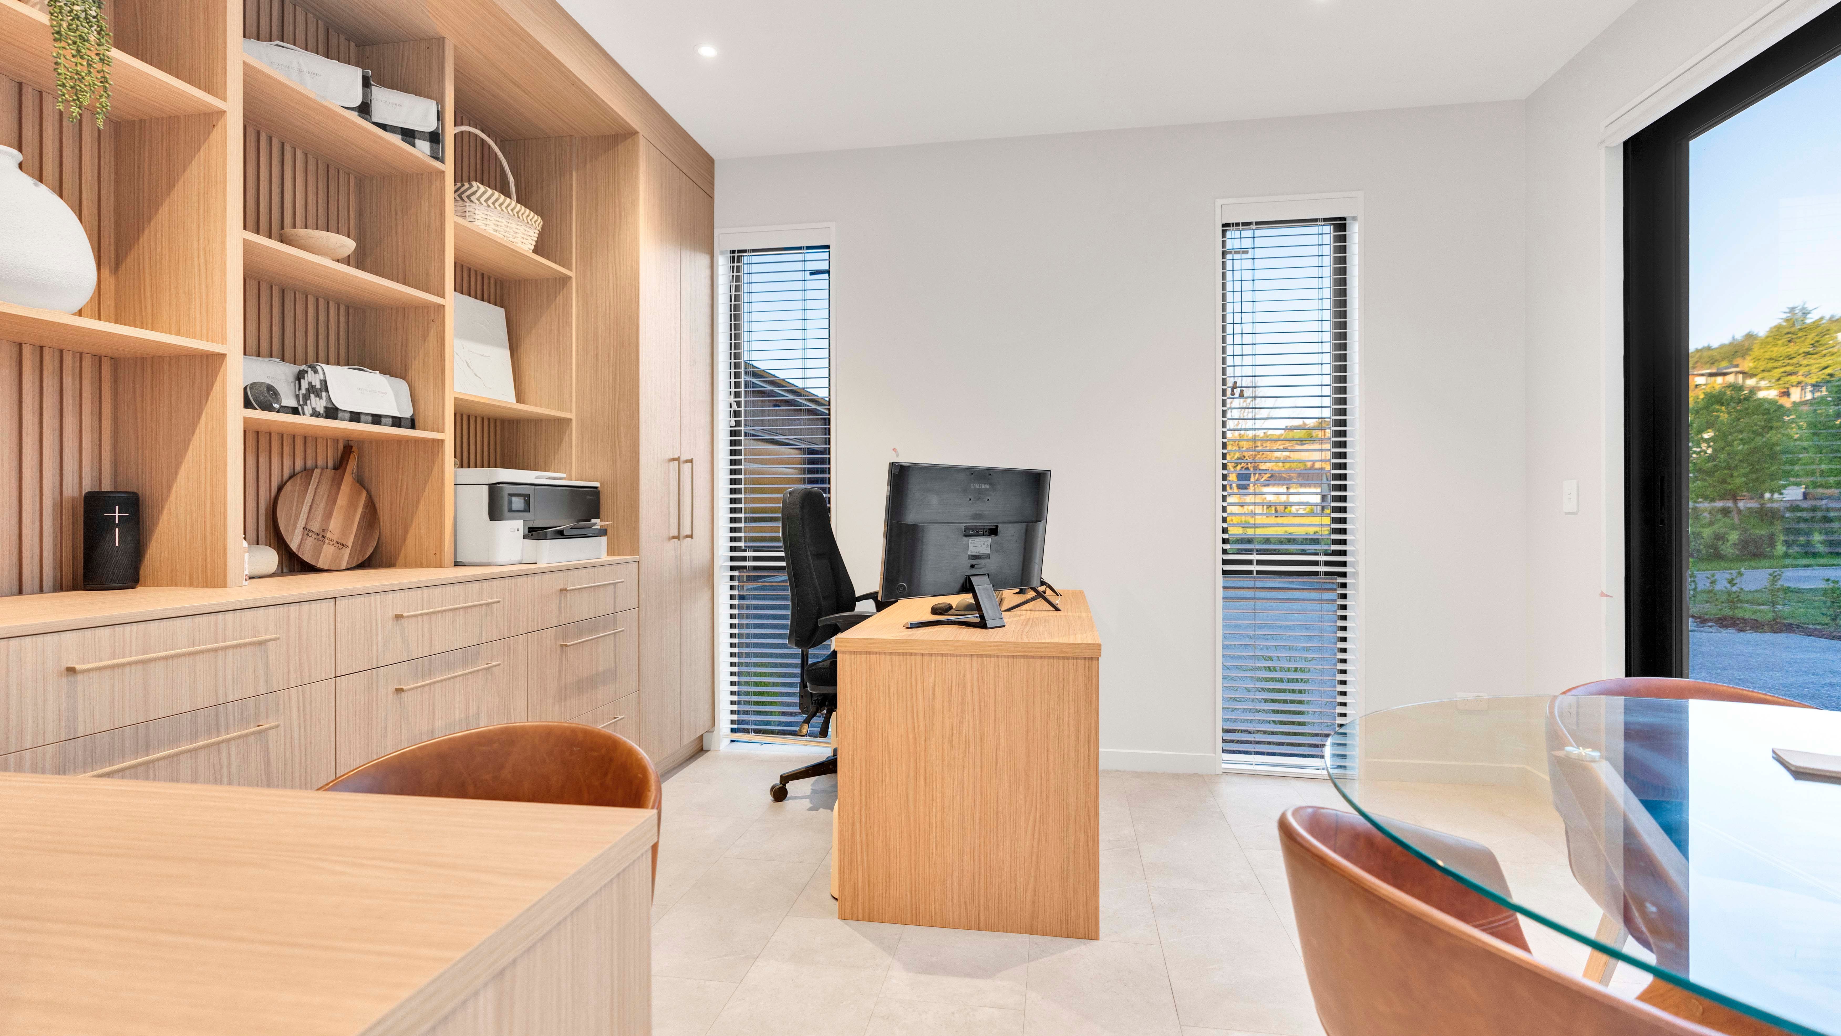
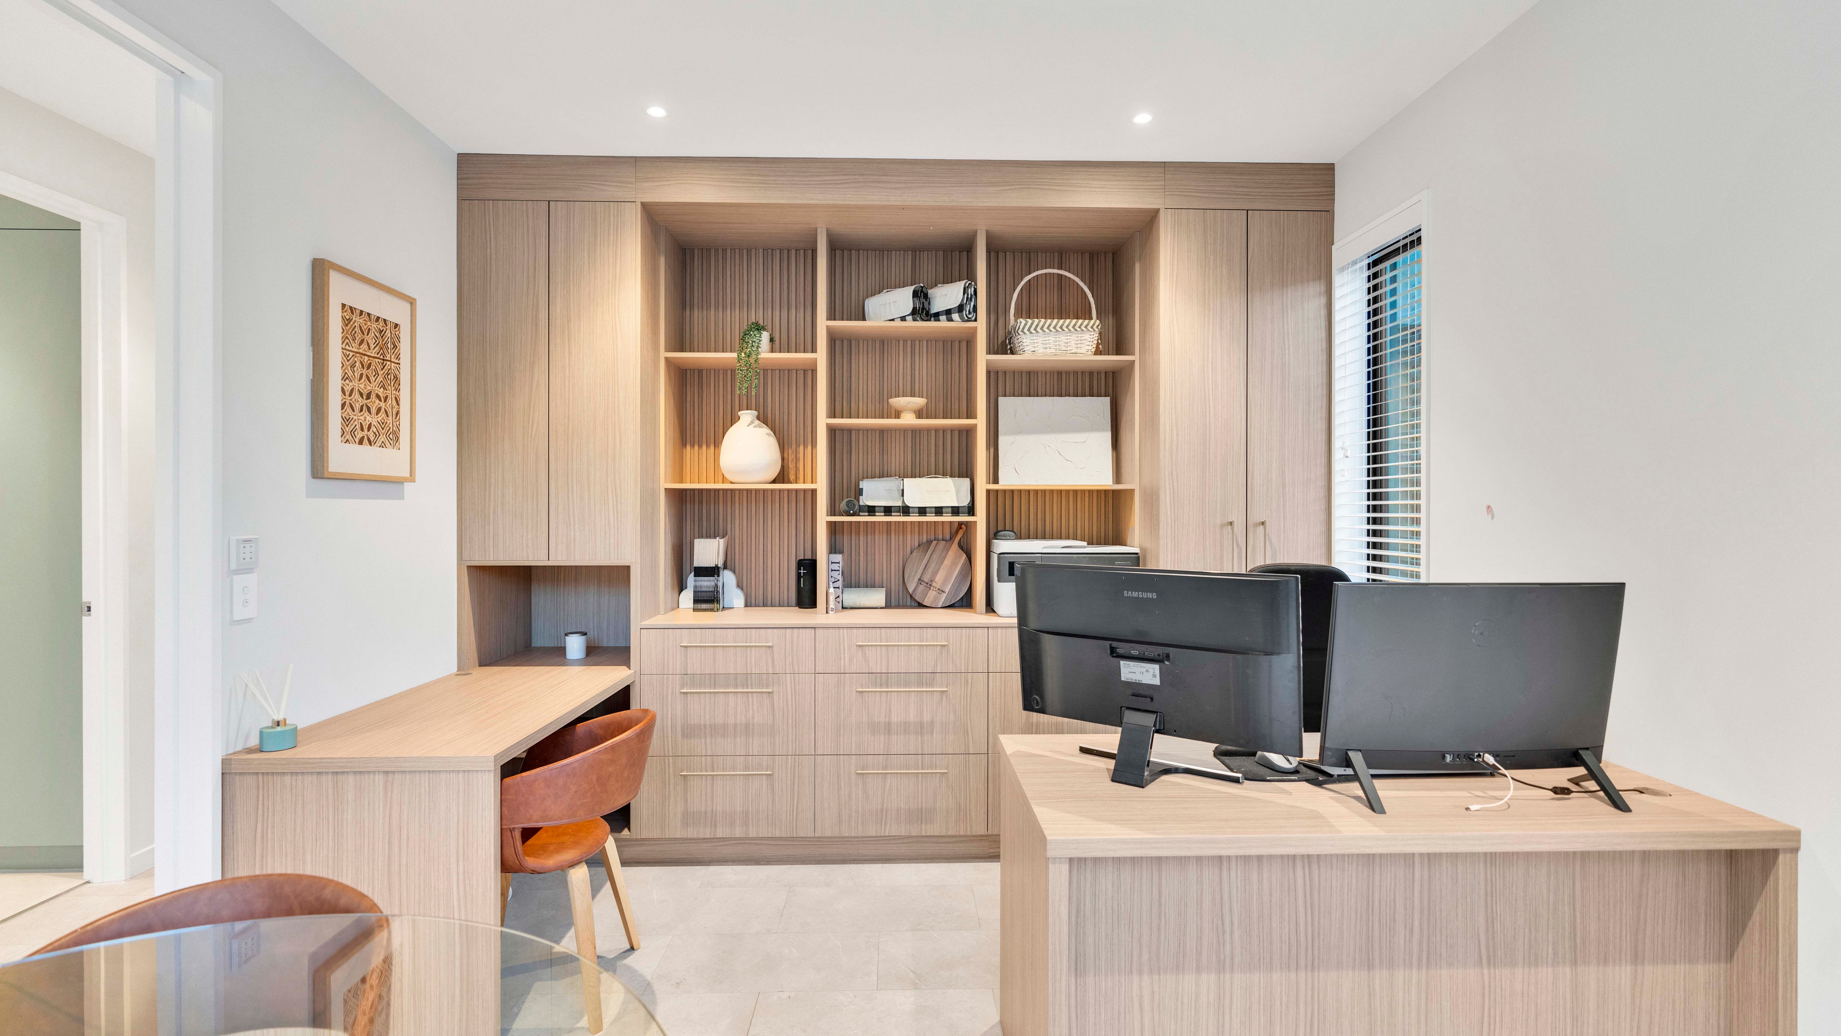
6th Bedroom / Executive Home Office: Positioned downstairs with its own external entrance opening out toward the driveway, this massive versatile space is ideal as a sixth bedroom, luxury guest suite, or professional consulting office to meet clients privately without disruption to the main home.
Convenient Downstairs Amenities: Supported by a nearby designer powder room on the ground level. Exceptional Finishes & Everyday Practicality
A timeless interior palette of neutral tones, rich textures, and high-spec lighting underpins the home's high-end aesthetic, complemented by comprehensive heating and climate control for year-round comfort.
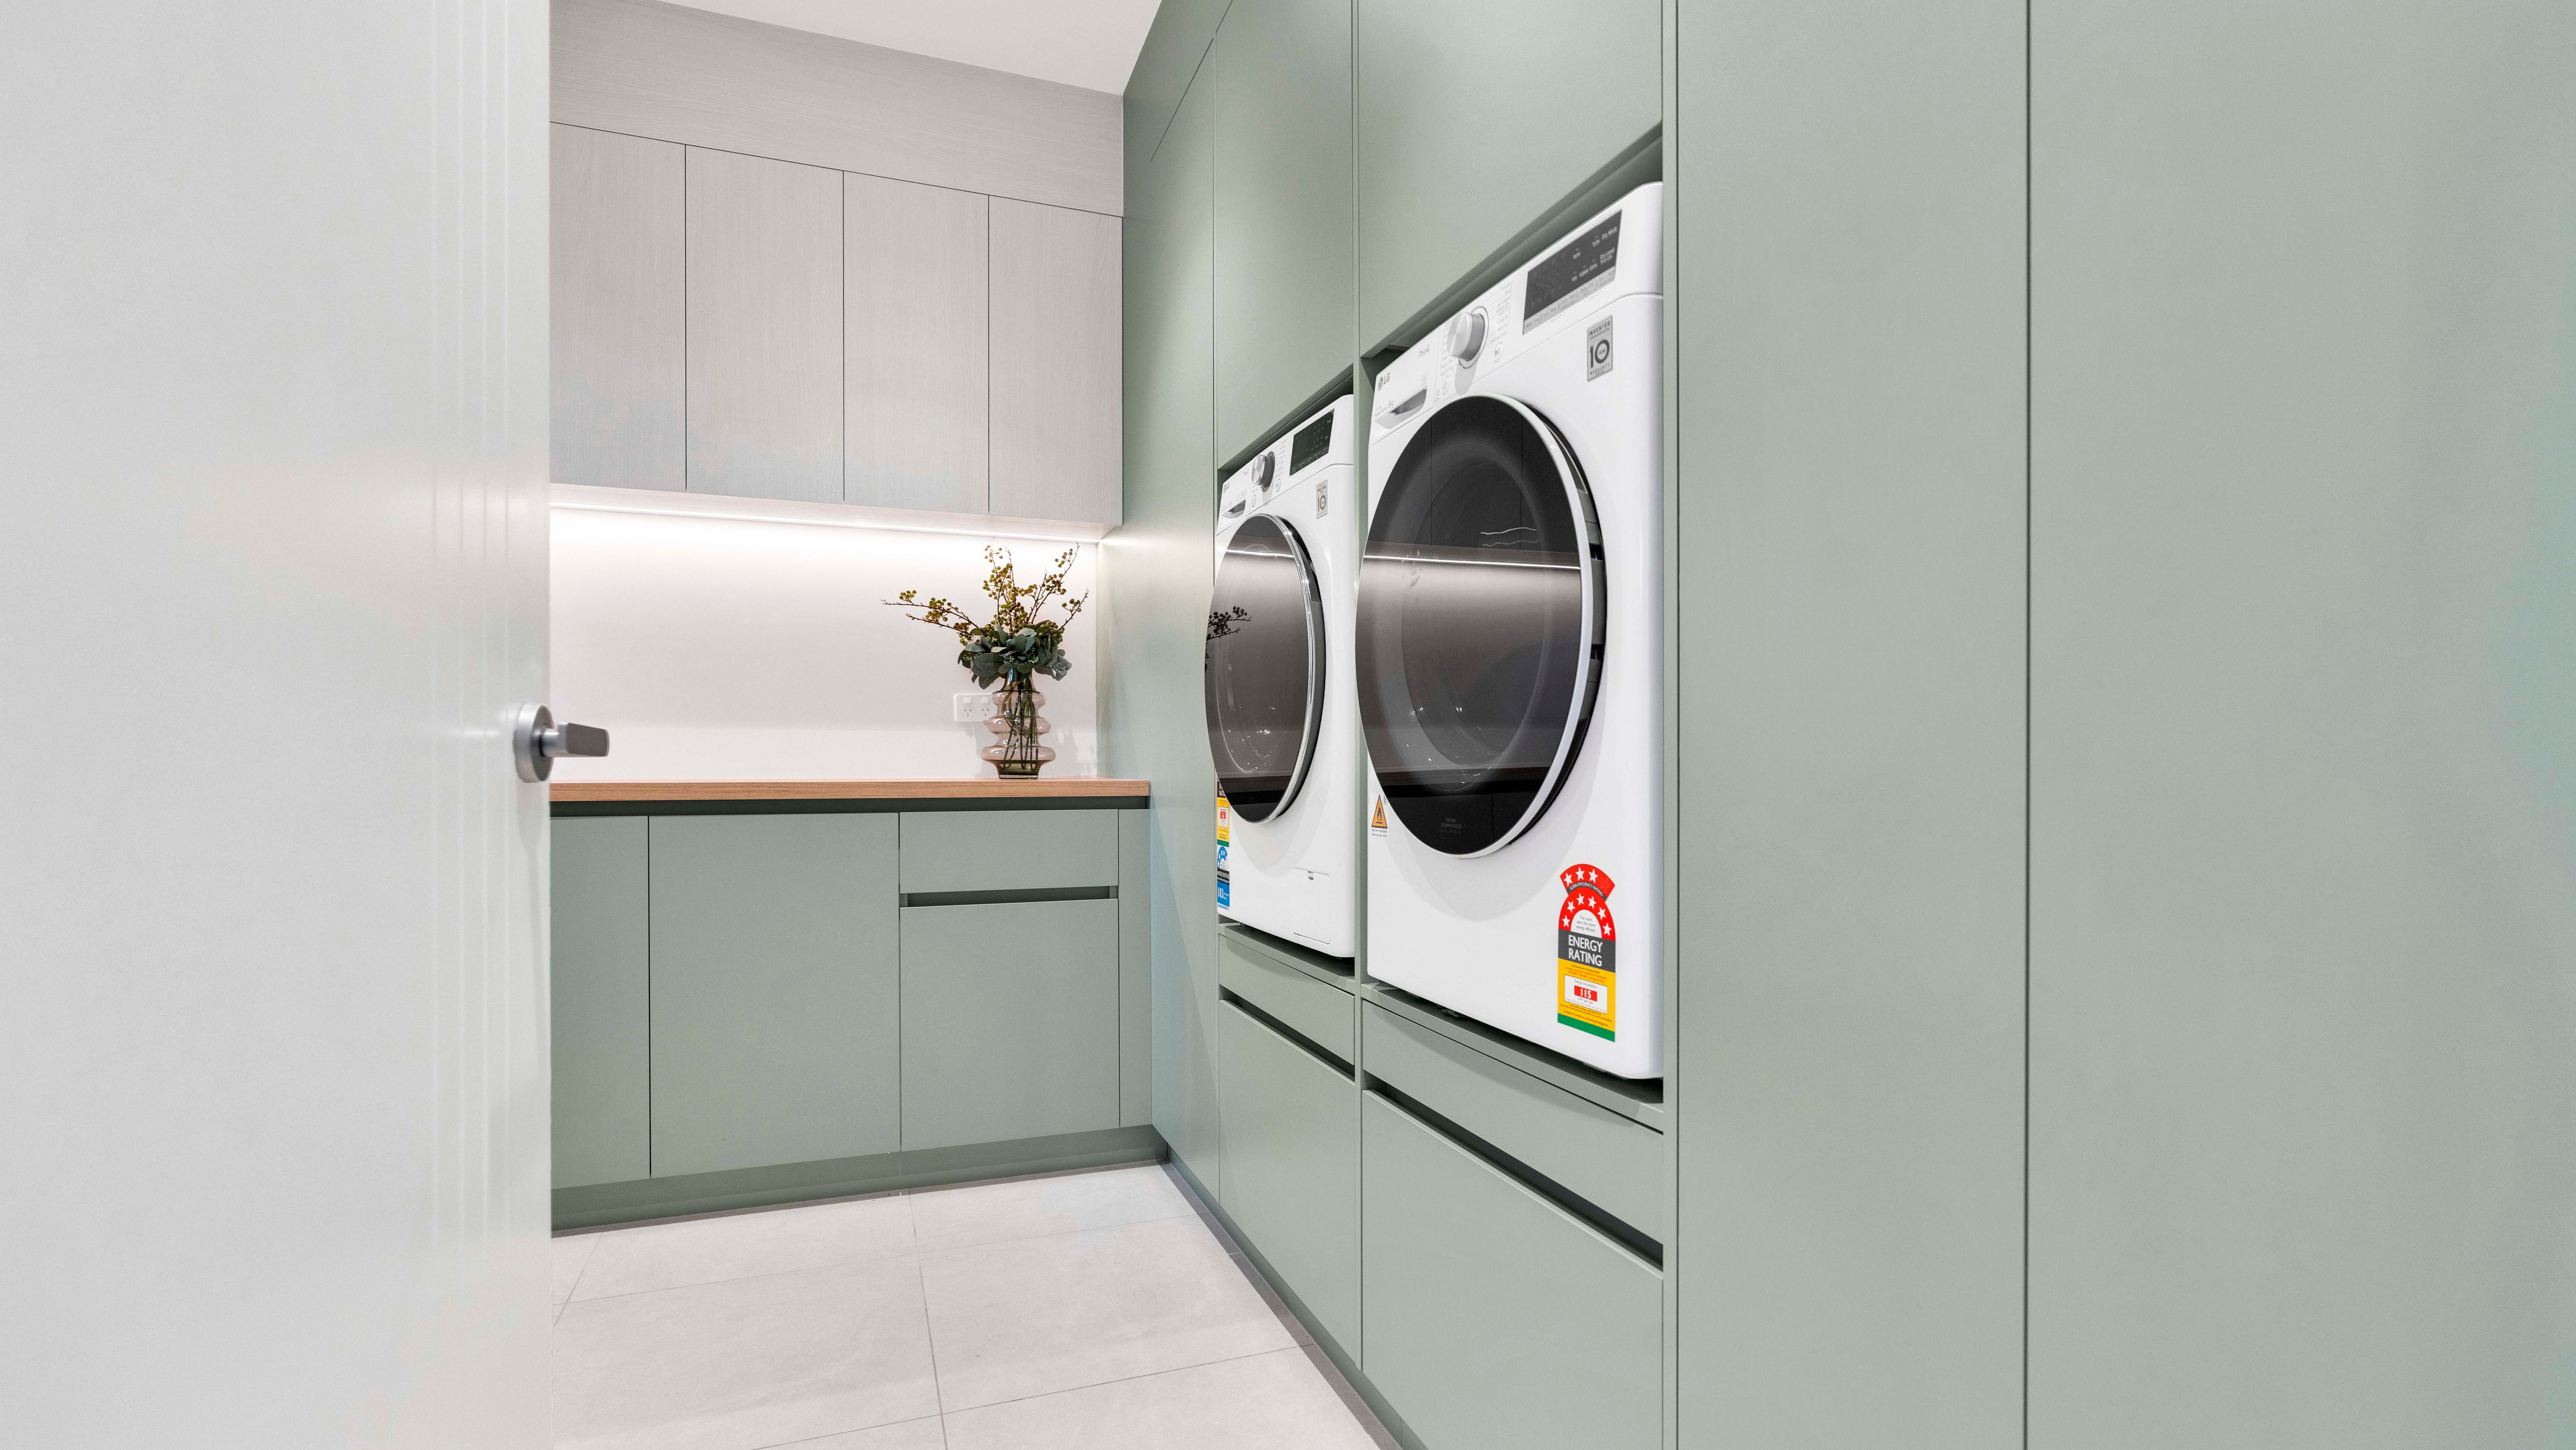
Functionality is equally well-catered for, featuring a dedicated laundry, triple internal-access garaging, and extensive off-street parking for multiple vehicles or guests. Combining architectural prestige, custom build quality, and an enviable address, this residence offers an unmatched standard of living designed to endure for generations.
Source: Please be aware that this information may have been sourced from third parties and we have not been able to independently verify the accuracy of the same. Land and Floor area measurements are approximate and boundary lines are indicative only. We highly recommend you to complete your own research and seek independent legal and/or technical advice.
- Double Garage
- Shops Nearby
- Public Transport Nearby
- Partially Fenced
- Northerly and Westerly Aspects
- Bottled Gas Stove
- Designer Kitchen
- Separate WC/s
- Ensuite
- Combined Bathroom/s
- Color Steel Roof
- Family Room
- Study
- Separate Lounge/Dining
- Combined Lounge/Dining
- Open Plan Dining
- Rural Views
- Urban Views
- Bush Views
- Town Water
- Right of Way Frontage
- Gas Hot Water
- Excellent Exterior Condition
- Excellent Interior Condition
- City Sewage
- Above Ground Level
- Cooktop Oven
- Rangehood
- Extractor Fan
- Heated Towel Rail
- Dishwasher
- Fixed Floor Coverings
- Light Fittings
- Wall Oven
- Garage Door Opener
UCH31649
1,632m² / 0.4 acres
2 garage spaces
5
4
Next Steps:
Talk to a mortgage adviserAdditional Information:
More InfoAgents


Loan Market
Loan Market mortgage brokers aren’t owned by a bank, they work for you. With access to over 20 lenders they’ll work with you to find a competitive loan to suit your needs.